
John Perrone
Coldwell Banker Realty
(914) 354-2840
56 Total Sales
1 in New Castle
$745,000 Price
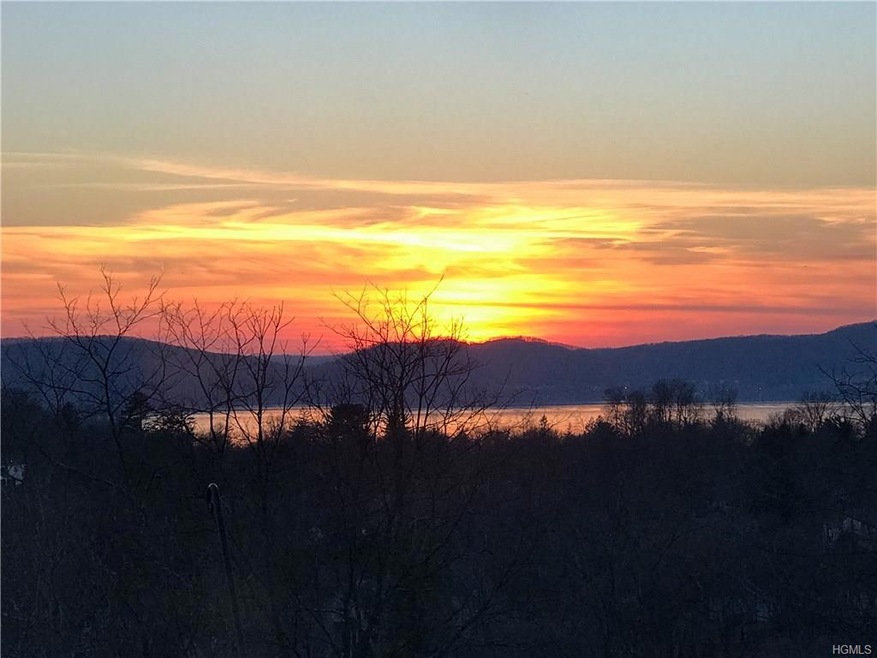
Unwind and relax as you gaze at the year-round Hudson River views and sunsets from this updated midcentury modern home. Year-round residence or a weekend getaway from the city, this home features one level living & an open floor plan perfect for entertaining! This special property is surrounded by nature & completely private, yet only 45 min to the NYC by train, & 6 min to the MetroNorth station. Walk out to the spacious deck w/panoramic views. Enjoy barbequing overlooking the Hudson & Croton rivers while listening to the songbirds. Explore the gardens through the meandering paths to enjoy the specimen trees & see what is in bloom in the established perennial beds. No grass to mow & low maintenance.The property has direct access to the Croton Aqueduct Trail for hiking/biking that leads to the majestic Croton Dam & park. Upgrades include a new kitchen, baths, furnace (2014), washer/dryer (2016), generator (2016) & a 1st floor master bedroom suite with Japanese style deep soaking bath.
Last Agent to Sell the Property
Houlihan Lawrence Inc. Brokerage Phone: 914-762-7200 License #30ZE0880173 Listed on: 08/18/2017
John Perrone
Coldwell Banker Realty
(914) 354-2840
56 Total Sales
1 in New Castle
$745,000 Price
Suzanne Welch
Coldwell Banker Realty
(914) 313-3965
89 Total Sales
1 in New Castle
$812,000 Price
Melvin Ramos
Coldwell Banker Realty
(844) 433-0331
114 Total Sales
1 in New Castle
$926,000 Price
Therese Herrero
Coldwell Banker Realty
(844) 409-2204
14 Total Sales
2 in New Castle
$1M - $1.9M Price Range
Rahhim Shillingford
Houlihan Lawrence Inc.
(845) 671-5579
45 Total Sales
1 in New Castle
$1,626,348 Price
Suzette Kraus
Compass Connecticut, LLC
(845) 643-2548
97 Total Sales
4 in New Castle
$1M - $1.7M Price Range
We collect this data history from publicly available records. To have your information removed, we recommend requesting removal directly through your county’s website.
| Date | Event | Price | List to Sale | Price per Sq Ft |
|---|---|---|---|---|
| 12/01/2017 12/01/17 | Sold | $910,000 | -4.1% | $219 / Sq Ft |
| 08/18/2017 08/18/17 | Pending | -- | -- | -- |
| 08/18/2017 08/18/17 | For Sale | $949,000 | -- | $229 / Sq Ft |
Seller's Agent in 2017
Suzan Zeolla
Houlihan Lawrence Inc.
(914) 557-1885
109 Total Sales
Buyer's Agent in 2017
Helena Macintyre
North Country Sothebys Int Rlt
(914) 557-6253
19 Total Sales
Source: OneKey® MLS
MLS Number: KEY4735309
Disclaimer: Certain information contained herein is derived from information provided by parties other than Homes.com. All information provided is deemed reliable, but is not guaranteed to be accurate and should be independently verified.
The data relating to real estate for sale or lease on this web site comes in part from OneKey® MLS. Real estate listings held by brokerage firms other than Ten-X are marked with the OneKey® MLS logo or an abbreviated logo and detailed information about them includes the name of the listing broker.
Based on information submitted to the MLS GRID. All data is obtained from various sources and may not have been verified by broker or MLS GRID. Supplied Open House Information is subject to change without notice. All information should be independently reviewed and verified for accuracy. Properties may or may not be listed by the office/agent presenting the information. Some IDX listings have been excluded from this website. IDX information is provided exclusively for personal, non-commercial use, and may not be used for any purpose other than to identify prospective properties consumers may be interested in purchasing.
Information is deemed reliable but not guaranteed.
Copyright 2026 OneKey® MLS. All rights reserved.
Based on information submitted to the MLS GRID
Listings courtesy of OneKey® MLS as distributed by MLS GRID
Ask me questions while you tour the home.