NOT LISTED FOR SALE

49 Roy Rd Eastview, KY 42732

3 Beds
2 Baths
1,700 Sq Ft
3.47 Acre Lot

Sale Details

Date Sold: October 27, 2025

Last sale price $375,000 $221 Per Sq Ft

57 Days on Market

Highlights

  • New Construction
  • Ranch Style House
  • Covered Patio or Porch
  • Farm
  • Granite Countertops
  • 2 Car Attached Garage

About This Home

As of October 2025

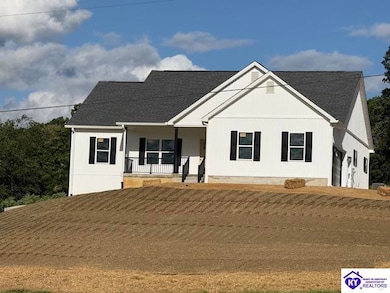
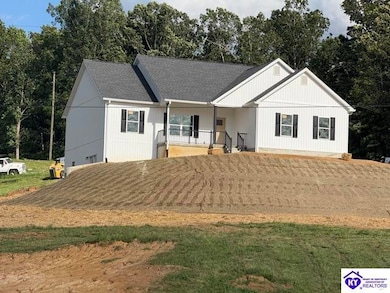
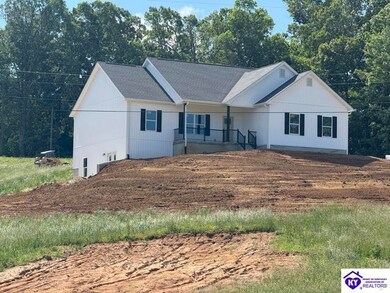
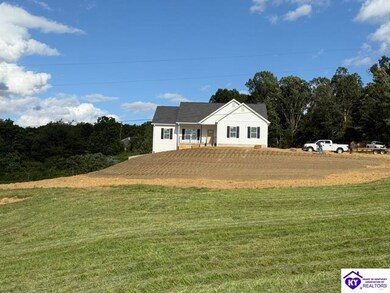
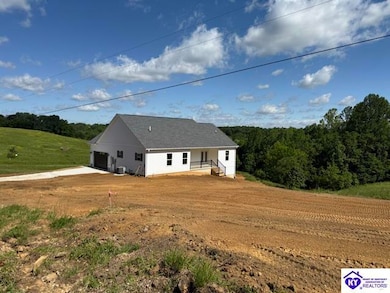
Come take a look at this gorgeous brand-new home sitting on 3.47 peaceful acres of Kentucky countryside — and just wait until you see the view! This 3-bedroom, 2-bath home is full of charm and move-in ready. The covered front porch offers stunning views, perfect for unwinding after a long day. Step inside to an open-concept living and kitchen area that's ideal for entertaining or spending quiet evenings at home. The kitchen features beautiful granite countertops, brand-new stainless steel appliances, and plenty of space to gather around. The home offers a split floorplan for added privacy, with a spacious primary suite that includes a double vanity, a walk-in shower, and plenty of room to relax. Every room is outfitted with a ceiling fan and energy-efficient LED lighting, and the entire home features durable and stylish luxury vinyl plank flooring — no carpet anywhere! Downstairs, the full unfinished walk-out basement is already roughed in for a bathroom and has partial framing started for a potential 4th bedroom — giving you endless possibilities for extra living space. Enjoy your mornings on the covered back porch, where you can sip your coffee and take in the peaceful sunrise views over the rolling hills. If you're looking for new construction with modern finishes, country charm, and room to grow, this one checks all the boxes. Don’t miss your chance to call it home.

Last Agent to Sell the Property

Melissa Jarstfer

Century 21 BLUEGRASS REALTY PROS, INC License #223255 Listed on: 05/22/2025

Last Buyer's Agent

Erika Deal

SEMONIN REALTORS License #298929

SEMONIN REALTORS
Create a Home Valuation Report for This Property
The Home Valuation Report is an in-depth analysis detailing your home's value as well as a comparison with similar homes in the area

Home Details

Home Type

  • Single Family

Year Built

  • Built in 2024 | New Construction

Lot Details

  • 3.47 Acre Lot
  • Rural Setting

Parking

  • 2 Car Attached Garage
  • Side Facing Garage
  • Garage Door Opener
  • Gravel Driveway

Home Design

  • Ranch Style House
  • Poured Concrete
  • Dimensional Roof
  • Shingle Roof
  • Board and Batten Siding
  • Vinyl Construction Material

Interior Spaces

  • 1,700 Sq Ft Home
  • Ceiling Fan
  • Vinyl Clad Windows
  • Insulated Doors
  • Combination Kitchen and Dining Room
  • Vinyl Flooring
  • Fire and Smoke Detector
  • Laundry Room

Kitchen

  • Eat-In Kitchen
  • Electric Range
  • Microwave
  • Dishwasher
  • Granite Countertops

Bedrooms and Bathrooms

  • 3 Bedrooms
  • Split Bedroom Floorplan
  • Walk-In Closet
  • 2 Full Bathrooms
  • Granite Bathroom Countertops
  • Double Vanity
  • Separate Shower

Unfinished Basement

  • Walk-Out Basement
  • Basement Fills Entire Space Under The House

Utilities

  • Central Air
  • Heat Pump System
  • Electric Water Heater
  • Septic System

Additional Features

  • Covered Patio or Porch
  • Farm

Community Details

  • Cundiff Es Subdivision

Listing and Financial Details

  • Assessor Parcel Number 032-00-00-010.01

Home Details

Home Type

Single Family

Year Built

Built in 2024 | New Construction

Lot Details

3.47 Acres

Parking

2

Listing Details

  • Class: Residential/Farm
  • Type: Single Family
  • Style Of Home: Ranch
  • Estimated Above Ground Sq Ft: 1700
  • Estimated Year Built: 2024
  • Disability Access: None
  • New Construction: Yes
  • Special Features: NewHome
  • Property Sub Type: Detached
  • Year Built: 2024

Interior Features

  • Interior Amenities: Ceiling Fan(s), Closet Light(s), Split Bedroom Floor Plan, Walk-in Closet(s)
  • Fireplace Woodstove: None
  • Walls: Dry Wall
  • Appliances Equipment: Smoke Detector(s)
  • Floors: Vinyl
  • Windows Treatments: None
  • Below Grade Bedrooms YN: No
  • Total Bedrooms: 3
  • Master Bedroom Level: Main
  • Master Bedroom Dimensions: 13x14.6
  • Master Bedroom Features1: Ceiling Fan
  • Master Bedroom Features2: Walk in Closet
  • Bedroom 2 Level: Main
  • Bedroom 2 Features 1: Ceiling Fan
  • Bedroom 2 Features 2: Main Floor
  • Bedroom 3 Level: Main
  • Bedroom 3 Features 1: Ceiling Fan
  • Bedroom 3 Features 2: Main Floor
  • Bathroom: Double Vanity, Granite Counter Tops, Separate Shower
  • Number of Full Bathrooms in the Basement: 0
  • Number of Lower Level Full Bathrooms: 0
  • Number of Main Level Full Bathrooms: 2
  • Total Bathrooms: 2
  • Number Partial Bathrooms in the basement: 0
  • Number of Lower Level Partial Bathrooms: 0
  • Number of Main Level Partial Bathrooms: 0
  • Master Bath Room Level: Main
  • Full Bathrooms: 2
  • Master Bathroom Dimensions: 7.7x8.6
  • Master Bathroom Features1: Double Vanity
  • Master Bathroom Features2: Solid Surface Countertop
  • Utility Room Bsmt: 0
  • Lower Level Utility Room: 0
  • Upper Level Utility Room: 0
  • Has Basement: Full, Unfinished, Walk Out
  • Unfinished Basement Sq Ft: 1700
  • Basement YN: Yes
  • Total Basement Sq Ft: 1700
  • Dining Rooms: Eat-in Kitchen, Kitchen/Dining Combo
  • Kitchen: Dishwasher, Granite Counter Tops, Microwave, Pantry, Range Electric, Refrigerator, Smooth Top Range
  • Kitchen Features1: Granite Cntrtop
  • Kitchen Features: Pantry
  • Kitchen Level: Main
  • Living Room Features1: Ceiling Fan
  • Living Room Features2: Main Floor
  • Living Room Level: Main
  • Other Rooms: None
  • Total Fin Living Sapce: 1700

Exterior Features

  • Construction: Board & Batten, Vinyl
  • Roofing: Dimensional, Shingles
  • ExteriorFeatures: Covered Front Porch, Concrete Walks, Patio
  • Fence: None
  • Foundation: Poured Concrete
  • Lake Location: None
  • Lake Property Features: None
  • Water Features: None

Garage/Parking

  • Garage Carport: Garage Attached, Garage Door Opener, Side Entry
  • Garage Carport: Yes
  • Number Garage Spaces: 2

Utilities

  • Water: County
  • Water Heater: Electric
  • Air Conditioner: Central Air, Heat Pump
  • Heating: Heat Pump
  • Sewer: Septic
  • Utility: Electric

Fee Information

  • Association Fee Includes: None
  • Fees: None

Lot Info

  • Estimated Lot Size: 3.47
  • Deed Book Page: 1563-424
  • Easements: None
  • Parcel Id Tax Id: 032-00-00-010.01

MLS Schools

  • School Type: County

Property History

We collect this data history from publicly available records. To have your information removed, we recommend requesting removal directly through your county’s website.

Date Event Price List to Sale Price per Sq Ft
10/27/2025 10/27/25 Sold $375,000 +1.4% $221 / Sq Ft
07/18/2025 07/18/25 Pending -- -- --
07/02/2025 07/02/25 Price Changed $369,900 -6.4% $218 / Sq Ft
06/13/2025 06/13/25 Price Changed $395,000 -8.1% $232 / Sq Ft
05/22/2025 05/22/25 For Sale $429,900 -- $253 / Sq Ft
Source: Heart of Kentucky Association of REALTORS®

Agents Affiliated with this Home

  • Section Image
  • Section Image
See All Agents

Map

Source: Heart of Kentucky Association of REALTORS®

MLS Number: HK25002069

Heart of Kentucky Association of REALTORS®
Your Personal Tour Guide

Ask me questions while you tour the home.