
Matan Gutwaks
RE/MAX Main Street
(551) 210-4739
62 Total Sales
10 in Bexley
$85K - $800K Price Range


Estimated Value: $596,259
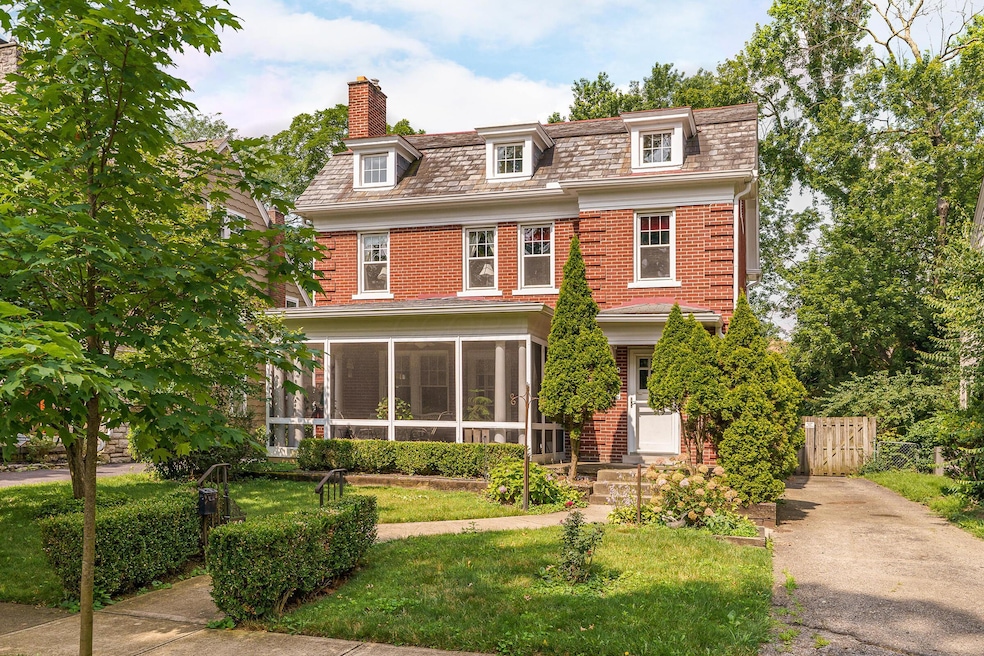
Don't miss this charming, Central Bexley 3 story brick home! Beautiful wood floors stretch through the main floor, carrying you through the entry way, living room, dining room, and kitchen. Kitchen has a peninsula for additional storage space, as well as stainless steel appliances including a gas range. Main level also features a convenient half bathroom. On the second floor you'll find 3 carpeted bedrooms and 2 full bathrooms, one being a private bathroom for the owner's suite. Third floor is a large open space equipped to be an oversized bedroom! Enjoy the neighborhood on the screened in front porch or for a more private outdoor experience, you'll find the paver patio in the fenced backyard along with a 2 car garage.
Last Agent to Sell the Property
KW Classic Properties Realty License #2018001827 Listed on: 07/17/2025
We collect this data history from publicly available records. To have your information removed, we recommend requesting removal directly through your county’s website.
Matan Gutwaks
RE/MAX Main Street
(551) 210-4739
62 Total Sales
10 in Bexley
$85K - $800K Price Range
Kathryn Harr
RE/MAX ONE
(380) 333-5525
233 Total Sales
3 in Bexley
$175K - $478K Price Range
Nancy Stecklein
Keller Williams Greater Cols
(380) 333-4844
72 Total Sales
1 in Bexley
$160,000 Price
Stephen Springer
Keller Williams Greater Cols
(380) 235-3017
78 Total Sales
4 in Bexley
$339K - $875K Price Range
Alissa Gilroy-Garafolo
Vision One Real EstateAdvisors
(380) 800-5660
64 Total Sales
1 in Bexley
$1,375,000 Price
Patrick Murphy
Keller Williams Consultants
(380) 214-2685
197 Total Sales
2 in Bexley
$210K - $815K Price Range
We collect this data history from publicly available records. To have your information removed, we recommend requesting removal directly through your county’s website.
| Date | Buyer | Sale Price | Title Company |
|---|---|---|---|
| $529,000 | None Listed On Document | ||
| Flood John G | -- | Attorney | |
| Flood John G | -- | Foundation | |
| -- | -- | -- |
We collect this data history from publicly available records. To have your information removed, we recommend requesting removal directly through your county’s website.
| Date | Event | Price | List to Sale | Price per Sq Ft |
|---|---|---|---|---|
| 09/30/2025 09/30/25 | Sold | $529,000 | -11.8% | $153 / Sq Ft |
| 09/04/2025 09/04/25 | Pending | -- | -- | -- |
| 08/18/2025 08/18/25 | Price Changed | $599,900 | -4.8% | $174 / Sq Ft |
| 07/17/2025 07/17/25 | For Sale | $629,900 | -- | $183 / Sq Ft |
We collect this data history from publicly available records. To have your information removed, we recommend requesting removal directly through your county’s website.
| Year | Tax Paid | Tax Assessment Tax Assessment Total Assessment is a certain percentage of the fair market value that is determined by local assessors to be the total taxable value of land and additions on the property. | Land | Improvement |
|---|---|---|---|---|
| 2025 | $17,206 | $213,750 | $76,060 | $137,690 |
| 2024 | $17,206 | $213,750 | $76,060 | $137,690 |
| 2023 | $10,672 | $213,745 | $76,055 | $137,690 |
| 2022 | $10,162 | $163,460 | $41,760 | $121,700 |
| 2021 | $10,170 | $163,460 | $41,760 | $121,700 |
| 2020 | $10,080 | $163,460 | $41,760 | $121,700 |
| 2019 | $9,610 | $137,100 | $34,790 | $102,310 |
| 2018 | $4,175 | $137,100 | $34,790 | $102,310 |
| 2017 | $8,149 | $137,100 | $34,790 | $102,310 |
| 2016 | $7,754 | $119,210 | $33,390 | $85,820 |
| 2015 | $3,888 | $119,210 | $33,390 | $85,820 |
| 2014 | $7,821 | $119,210 | $33,390 | $85,820 |
| 2013 | $3,696 | $108,360 | $30,345 | $78,015 |
GF
Seller's Agent in 2025
Grant Flood
KW Classic Properties Realty
(614) 915-7026
41 Total Sales
DH
Buyer's Agent in 2025
Dawn Hutta
Carleton Realty, LLC
(614) 352-3190
8 Total Sales
Source: Columbus and Central Ohio Regional MLS
MLS Number: 225025912
APN: 020-004227
Disclaimer: Certain information contained herein is derived from information provided by parties other than Homes.com. All information provided is deemed reliable, but is not guaranteed to be accurate and should be independently verified.
IDX information is provided exclusively for personal, non-commercial use, and may not be used for any purpose other than to identify prospective properties consumers may be interested in purchasing.
Information is deemed reliable but not guaranteed.
Ask me questions while you tour the home.