
Dennis Reardon
Cape & Islands Realty Advisors
(508) 978-5742
12 Total Sales
1 in Teaticket
$741,000 Price


Estimated Value: $589,908
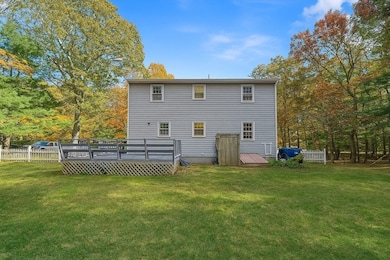
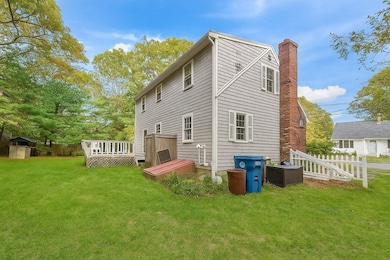
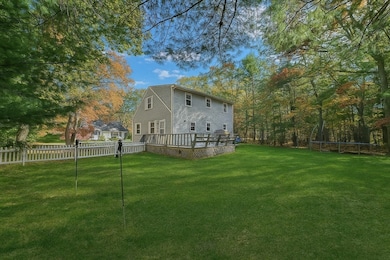
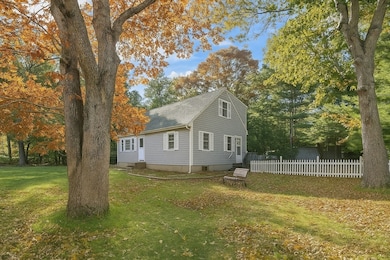
Neighborhood private beach and just 1⁄2 mile to the shoreline! This traditional Cape Cod home blends classic charm with modern updates in a desirable south-of-Route 28 location. The fenced, level lot is perfect for cookouts, gatherings, and summer fun. Inside, a welcoming living room with wood-burning fireplace opens to a bright kitchen with white cabinets, white tile, cast-iron sink, and recessed lighting. The kitchen flows to a dining/family area with access to a spacious deck and outdoor shower. Pergo Outlast laminate flooring extends through the living room, first-floor bedroom and half bath, upstairs hall, and both bedrooms above. Upstairs offers two additional bedrooms and a full bath, while the lower level provides laundry and ample storage. Recent upgrades include a brand-new roof and rebuilt staircase. Conveniently located between Falmouth and Mashpee Commons, you’ll enjoy quick access to shopping, dining, golf, sailing, and the arts—an ideal year-round residence or Cape retreat
We collect this data history from publicly available records. To have your information removed, we recommend requesting removal directly through your county’s website.
Dennis Reardon
Cape & Islands Realty Advisors
(508) 978-5742
12 Total Sales
1 in Teaticket
$741,000 Price
Livia Freitas Monteforte
Compass
(508) 444-0039
103 Total Sales
7 in Teaticket
$527K - $1.7M Price Range
Jamie Regan
Keller Williams Realty
(978) 515-6197
17 Total Sales
1 in Teaticket
$998,500 Price
Linda Wigren
Conway - Walpole
(774) 806-8264
89 Total Sales
1 in Teaticket
$705,000 Price
Patricia Hall
Conway - Hingham
(351) 666-4698
38 Total Sales
1 in Teaticket
$715,000 Price
Shawn Moloney
Movementum Realty
(781) 725-6335
40 Total Sales
1 in Teaticket
$140,000 Price
We collect this data history from publicly available records. To have your information removed, we recommend requesting removal directly through your county’s website.
| Date | Buyer | Sale Price | Title Company |
|---|---|---|---|
| $555,000 | -- | ||
| $318,000 | -- | ||
| $116,000 | -- |
We collect this data history from publicly available records. To have your information removed, we recommend requesting removal directly through your county’s website.
| Date | Status | Borrower | Loan Amount |
|---|---|---|---|
| Closed | $316,161 | ||
| Previous Owner | $20,000 | ||
| Closed | $20,000 |
We collect this data history from publicly available records. To have your information removed, we recommend requesting removal directly through your county’s website.
| Date | Event | Price | List to Sale | Price per Sq Ft | Prior Sale |
|---|---|---|---|---|---|
| 01/20/2026 01/20/26 | Sold | $555,000 | -1.8% | $413 / Sq Ft | |
| 12/08/2025 12/08/25 | Pending | -- | -- | -- | |
| 12/01/2025 12/01/25 | Price Changed | $565,000 | -5.7% | $420 / Sq Ft | |
| 09/23/2025 09/23/25 | Price Changed | $599,000 | -5.8% | $446 / Sq Ft | |
| 09/15/2025 09/15/25 | For Sale | $636,000 | +100.0% | $473 / Sq Ft | |
| 06/18/2019 06/18/19 | Sold | $318,000 | -3.3% | $237 / Sq Ft | View Prior Sale |
| 05/02/2019 05/02/19 | Pending | -- | -- | -- | |
| 04/25/2019 04/25/19 | For Sale | $329,000 | -- | $245 / Sq Ft |
We collect this data history from publicly available records. To have your information removed, we recommend requesting removal directly through your county’s website.
| Year | Tax Paid | Tax Assessment Tax Assessment Total Assessment is a certain percentage of the fair market value that is determined by local assessors to be the total taxable value of land and additions on the property. | Land | Improvement |
|---|---|---|---|---|
| 2025 | $2,885 | $491,400 | $164,900 | $326,500 |
| 2024 | $2,811 | $447,600 | $149,900 | $297,700 |
| 2023 | $2,801 | $404,700 | $149,900 | $254,800 |
| 2022 | $2,537 | $315,200 | $115,100 | $200,100 |
| 2021 | $2,428 | $285,600 | $110,100 | $175,500 |
| 2020 | $2,367 | $275,600 | $100,100 | $175,500 |
| 2019 | $2,226 | $260,100 | $100,100 | $160,000 |
| 2018 | $2,169 | $249,400 | $100,100 | $149,300 |
| 2017 | $2,086 | $244,600 | $100,100 | $144,500 |
| 2016 | $2,047 | $244,600 | $100,100 | $144,500 |
| 2015 | $1,951 | $238,200 | $100,100 | $138,100 |
| 2014 | $1,974 | $242,200 | $105,300 | $136,900 |
Seller's Agent in 2026
Felicia Hilliard Sawyer
LPT Realty, LLC
(508) 566-5400
1 in this area
21 Total Sales
P
Buyer's Agent in 2026
Pricila Ray
Keller Williams Realty
(508) 560-5132
3 in this area
33 Total Sales
Seller's Agent in 2019
Patty Connolly
William Raveis R.E. & Home Services
(508) 523-8885
21 in this area
56 Total Sales
Buyer's Agent in 2019
Mary Tynell
Keller Williams Realty
(508) 296-0016
5 in this area
36 Total Sales
Source: MLS Property Information Network (MLS PIN)
MLS Number: 73428673
APN: FALM-000034-000006-000014-000002
Disclaimer: Certain information contained herein is derived from information provided by parties other than Homes.com. All information provided is deemed reliable, but is not guaranteed to be accurate and should be independently verified.
The property listing data and information, or the Images, set forth herein were provided to MLS Property Information Network, Inc. from third party sources, including sellers, lessors and public records, and were compiled by MLS Property Information Network, Inc. The property listing data and information, and the Images, are for the personal, non-commercial use of consumers having a good faith interest in purchasing or leasing listed properties of the type displayed to them and may not be used for any purpose other than to identify prospective properties which such consumers may have a good faith interest in purchasing or leasing. MLS Property Information Network, Inc. and its subscribers disclaim any and all representations and warranties as to the accuracy of the property listing data and information, or as to the accuracy of any of the Images, set forth herein.
Ask me questions while you tour the home.