
Kenneth Snee
Coldwell Banker Realty
(717) 775-7151
97 Total Sales
1 in Monaghan
$925,000 Price


Estimated Value: $478,000 - $576,000
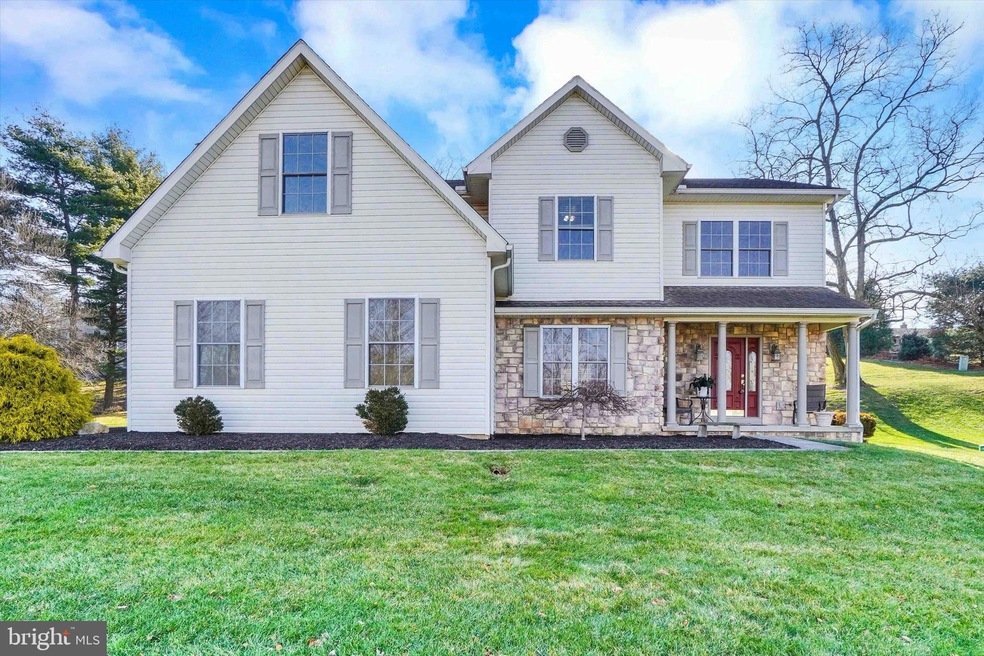
Welcome to this beautiful Memphord Estates home situated on a generous lot! The 2 story foyer welcomes you, leading to a spacious family room with a charming fireplace, perfect for cozy winter nights. You will love the open feel of the home, with 9 foot ceilings and beautiful hardwood flooring throughout the main level. The updated kitchen boasts 42 inch cabinets, granite countertops, stainless steel appliances (including new stove) and tile backsplash. Serve all your home-cooked meals in the spacious dining room, currently being used as an extra sitting area. Heading upstairs, you will find a huge primary suite, offering a comfortable sitting area and a large walk-in closet. The primary bathroom boasts a double vanity and jacuzzi tub for destressing after a long day at work. The hall bathroom has been updated with a new vanity and lovely luxury vinyl plank flooring. Two spacious bedrooms and laundry area complete the 2nd level. Sitting on over a half acre, you will have plenty of space for your summer barbecues, including a private back patio area. This home has been meticulously maintained and is a joy to own!
Last Agent to Sell the Property
(717) 695-3177 joy@joydaniels.com Joy Daniels Real Estate Group, Ltd License #RM421836 Listed on: 02/16/2024
Last Buyer's Agent
(717) 737-4600 john@paappraisers.com Central Penn Appraisals, Inc. License #RM050530A
We collect this data history from publicly available records. To have your information removed, we recommend requesting removal directly through your county’s website.
Kenneth Snee
Coldwell Banker Realty
(717) 775-7151
97 Total Sales
1 in Monaghan
$925,000 Price
Eric Tomko
Iron Valley Real Estate of Central PA
(717) 915-5087
71 Total Sales
1 in Monaghan
$96,000 Price
Michael Segarra
Core Partners Realty LLC
(717) 912-9079
87 Total Sales
2 in Monaghan
$165K - $175K Price Range
Karis Hazam
Coldwell Banker Realty
(717) 930-2585
77 Total Sales
1 in Monaghan
$121,000 Price
Amy Beachy
Coldwell Banker Realty
(223) 217-3149
296 Total Sales
1 in Monaghan
$795,000 Price
Susan Anderson
Iron Valley Real Estate of Central PA
(717) 775-7932
73 Total Sales
2 in Monaghan
$125K - $128K Price Range
We collect this data history from publicly available records. To have your information removed, we recommend requesting removal directly through your county’s website.
| Date | Buyer | Sale Price | Title Company |
|---|---|---|---|
| $471,000 | None Listed On Document | ||
| $238,900 | -- | ||
| $42,900 | -- |
We collect this data history from publicly available records. To have your information removed, we recommend requesting removal directly through your county’s website.
| Date | Status | Borrower | Loan Amount |
|---|---|---|---|
| Open | $376,800 | ||
| Previous Owner | $20,000 | ||
| Previous Owner | $17,500 | ||
| Previous Owner | $174,000 | ||
| Previous Owner | $183,875 | ||
| Previous Owner | $186,500 | ||
| Previous Owner | $30,000 | ||
| Previous Owner | $230,359 |
We collect this data history from publicly available records. To have your information removed, we recommend requesting removal directly through your county’s website.
| Date | Event | Price | List to Sale | Price per Sq Ft |
|---|---|---|---|---|
| 05/03/2024 05/03/24 | Sold | $471,000 | +7.1% | $191 / Sq Ft |
| 02/20/2024 02/20/24 | Pending | -- | -- | -- |
| 02/16/2024 02/16/24 | For Sale | $439,900 | -- | $178 / Sq Ft |
We collect this data history from publicly available records. To have your information removed, we recommend requesting removal directly through your county’s website.
| Year | Tax Paid | Tax Assessment Tax Assessment Total Assessment is a certain percentage of the fair market value that is determined by local assessors to be the total taxable value of land and additions on the property. | Land | Improvement |
|---|---|---|---|---|
| 2026 | $6,878 | $234,060 | $55,520 | $178,540 |
| 2025 | $6,679 | $234,060 | $55,520 | $178,540 |
| 2024 | $6,609 | $234,060 | $55,520 | $178,540 |
| 2023 | $6,483 | $234,060 | $55,520 | $178,540 |
| 2022 | $6,328 | $234,060 | $55,520 | $178,540 |
| 2021 | $5,910 | $234,060 | $55,520 | $178,540 |
| 2020 | $5,751 | $234,060 | $55,520 | $178,540 |
| 2019 | $5,542 | $234,060 | $55,520 | $178,540 |
| 2018 | $5,427 | $234,060 | $55,520 | $178,540 |
| 2017 | $5,427 | $234,060 | $55,520 | $178,540 |
| 2016 | $0 | $234,060 | $55,520 | $178,540 |
| 2015 | -- | $234,060 | $55,520 | $178,540 |
| 2014 | -- | $234,060 | $55,520 | $178,540 |
Seller's Agent in 2024
Joy Daniels
Joy Daniels Real Estate Group, Ltd
(717) 495-5888
1,242 Total Sales
J
Buyer's Agent in 2024
JOHN BOSWELL
Central Penn Appraisals, Inc.
(717) 649-7449
7 Total Sales
Source: Bright MLS
MLS Number: PAYK2055524
APN: 38-000-01-0307.00-00000
Disclaimer: Certain information contained herein is derived from information provided by parties other than Homes.com. All information provided is deemed reliable, but is not guaranteed to be accurate and should be independently verified.
The data relating to real estate for sale on this website appears in part through the BRIGHT Internet Data Exchange program, a voluntary cooperative exchange of property listing data between licensed real estate brokerage firms, and is provided by BRIGHT through a licensing agreement.
Listing information is from various brokers who participate in the Bright MLS IDX program and not all listings may be visible on the site.
The property information being provided on or through the website is for the personal, non-commercial use of consumers and such information may not be used for any purpose other than to identify prospective properties consumers may be interested in purchasing.
Some properties which appear for sale on the website may no longer be available because they are for instance, under contract, sold or are no longer being offered for sale.
Property information displayed is deemed reliable but is not guaranteed.
Copyright 2026 Bright MLS, Inc.
Ask me questions while you tour the home.