
Lucy Cordero
KW Legacy Partners
(413) 287-7815
108 Total Sales
2 in Southwick
$325K - $408K Price Range
Estimated Value: $333,346
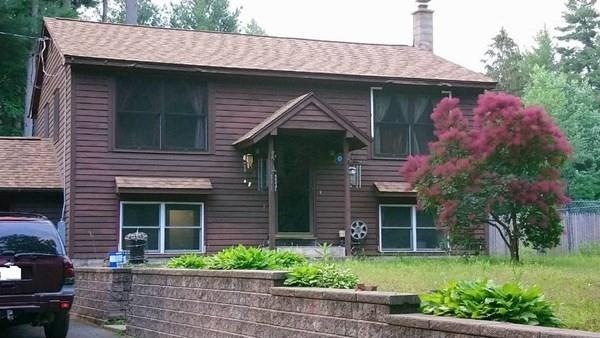
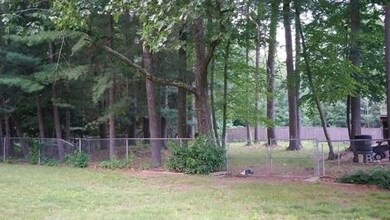
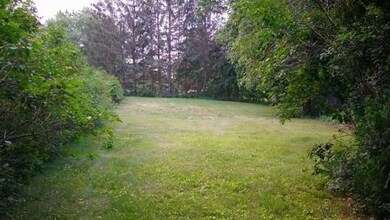
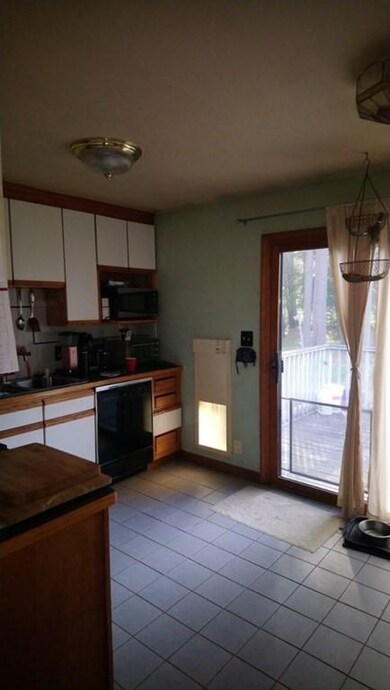
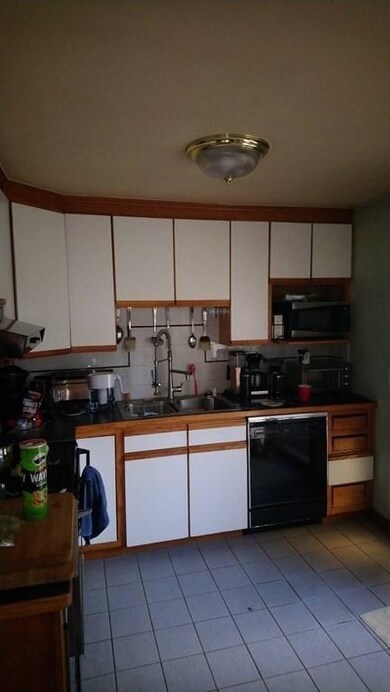
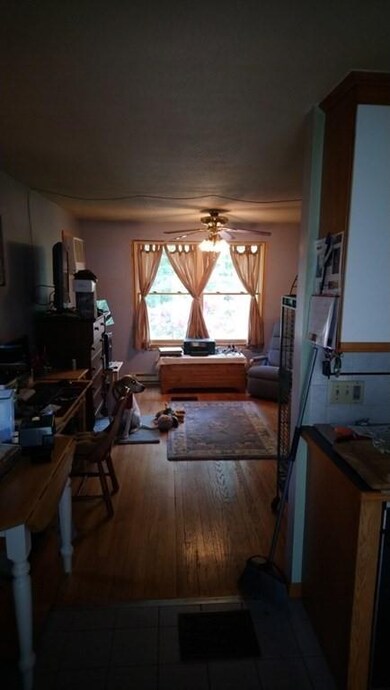
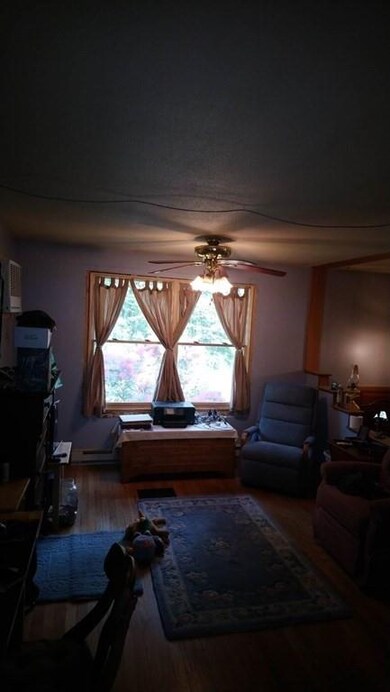
Expect lots of surprises in this raised ranch located in Southwick MA. Established neighborhood on .82 acre fenced corner lot. Total of 1450 square feet of living area. Features 2 bedrooms, living room, kitchen and new spa master master bath. 1st floor bedroom, bath and laundry Family room with exit to the over-sized 1 car garage. Second floor master bedroom / master bath dinning room / living room combination. Deck overlooks large fenced back yard, includes shed and lean tube storage. The deck and shed will need TLC. Title V failed, new system being installed. Decorative plantings, stone wall and paved driveway. Electric heat is with pellet stove. Newer roof, hardwood and tile and carpet flooring throughout. A must see property! Additional pictures forthcoming.
Last Buyer's Agent
Miranda Gonthier
Maverick Realty
We collect this data history from publicly available records. To have your information removed, we recommend requesting removal directly through your county’s website.
Lucy Cordero
KW Legacy Partners
(413) 287-7815
108 Total Sales
2 in Southwick
$325K - $408K Price Range
Karen Kopeski
Today Real Estate, Inc.
(413) 420-5422
80 Total Sales
5 in Southwick
$305K - $435K Price Range
Mary O'Connell
Wolcott Realty
(413) 216-4443
32 Total Sales
3 in Southwick
$100K - $523K Price Range
Ray Hoess-Brooks
HB Real Estate, LLC
(860) 356-3690
134 Total Sales
2 in Southwick
$580K - $707K Price Range
Jessica Sperry
Maverick Realty
(413) 276-4102
47 Total Sales
2 in Southwick
$380K - $850K Price Range
Angela Ploszaj
Berkshire Hathaway NE Prop.
(959) 200-5686
39 Total Sales
1 in Southwick
$707,000 Price
We collect this data history from publicly available records. To have your information removed, we recommend requesting removal directly through your county’s website.
| Date | Buyer | Sale Price | Title Company |
|---|---|---|---|
| $266,000 | None Available | ||
| Smiley Holly L | -- | -- | |
| Hastings Holly L | -- | -- | |
| Hastings Kenneth S | $120,000 | -- |
We collect this data history from publicly available records. To have your information removed, we recommend requesting removal directly through your county’s website.
| Date | Status | Borrower | Loan Amount |
|---|---|---|---|
| Open | $12,500 | ||
| Open | Peabody Scott | $237,500 | |
| Previous Owner | Smiley Holly L | $154,000 | |
| Previous Owner | Hastings Holly L | $160,000 | |
| Previous Owner | Hastings Holly L | $100,000 | |
| Previous Owner | Hastings Kenneth S | $90,000 |
We collect this data history from publicly available records. To have your information removed, we recommend requesting removal directly through your county’s website.
| Date | Event | Price | List to Sale | Price per Sq Ft |
|---|---|---|---|---|
| 08/31/2021 08/31/21 | Sold | $250,000 | -3.8% | $172 / Sq Ft |
| 07/08/2021 07/08/21 | Pending | -- | -- | -- |
| 06/21/2021 06/21/21 | For Sale | $259,900 | -- | $179 / Sq Ft |
We collect this data history from publicly available records. To have your information removed, we recommend requesting removal directly through your county’s website.
| Year | Tax Paid | Tax Assessment Tax Assessment Total Assessment is a certain percentage of the fair market value that is determined by local assessors to be the total taxable value of land and additions on the property. | Land | Improvement |
|---|---|---|---|---|
| 2025 | $4,188 | $269,000 | $80,300 | $188,700 |
| 2024 | $3,968 | $256,500 | $76,100 | $180,400 |
| 2023 | $3,892 | $241,600 | $76,100 | $165,500 |
| 2022 | $3,737 | $220,100 | $68,900 | $151,200 |
| 2021 | $3,504 | $196,300 | $68,900 | $127,400 |
| 2020 | $3,412 | $195,100 | $68,900 | $126,200 |
| 2019 | $3,309 | $189,400 | $67,900 | $121,500 |
| 2018 | $3,315 | $189,400 | $67,900 | $121,500 |
| 2017 | $3,216 | $181,400 | $64,300 | $117,100 |
| 2016 | $3,102 | $181,400 | $64,300 | $117,100 |
| 2015 | $3,031 | $178,900 | $63,200 | $115,700 |
PL
Seller's Agent in 2021
Peggy Lis Barone
Lis Real Estate, Inc.
(413) 831-6612
27 Total Sales
MG
Buyer's Agent in 2021
Miranda Gonthier
Maverick Realty
Source: MLS Property Information Network (MLS PIN)
MLS Number: 72853322
APN: SWIC-000026-000000-000041
Disclaimer: Certain information contained herein is derived from information provided by parties other than Homes.com. All information provided is deemed reliable, but is not guaranteed to be accurate and should be independently verified.
The property listing data and information, or the Images, set forth herein were provided to MLS Property Information Network, Inc. from third party sources, including sellers, lessors and public records, and were compiled by MLS Property Information Network, Inc. The property listing data and information, and the Images, are for the personal, non-commercial use of consumers having a good faith interest in purchasing or leasing listed properties of the type displayed to them and may not be used for any purpose other than to identify prospective properties which such consumers may have a good faith interest in purchasing or leasing. MLS Property Information Network, Inc. and its subscribers disclaim any and all representations and warranties as to the accuracy of the property listing data and information, or as to the accuracy of any of the Images, set forth herein.
Ask me questions while you tour the home.