
Matt Diamond
Houlihan Lawrence WD
(959) 265-0024
50 Total Sales
1 in Stonington
$236,000 Price
Estimated Value: $614,947
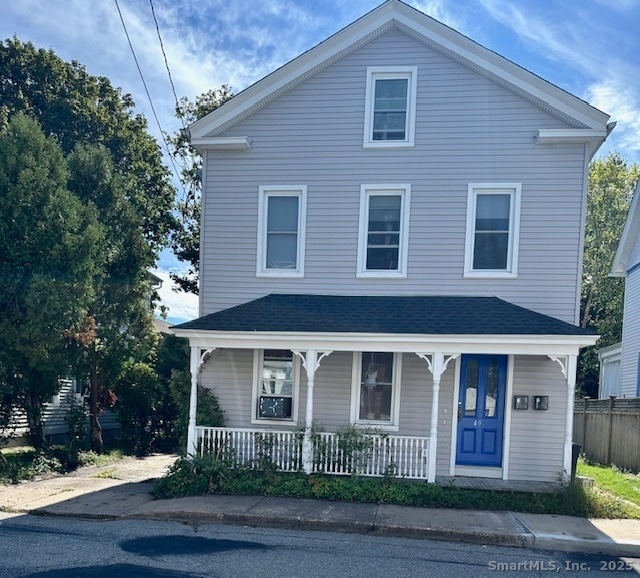
Stonington two family home in one of the Borough's most sought after communities within close proximity to nautical adventures, marinas, beach access and recreational activities. Enjoy the intimacy of this seaside community where unique shopping boutiques line Water Street just moments from this residence. This home can be a weekend retreat or revenue opportunity. The home was completely renovated within the last 3 years down to the studs. There are currently two floors with separate entrances and off street parking in a side drive as well as convenient street parking. The larger of the 2 units is on the upper level. Each unit has a separate washer/dryer hookup and updated stainless appliances. A rear yard is ideal for week-end barbeques and entertaining friends. Homes proximity to legendary Mystic and Westerly where dining options, concerts and shopping choices are in abundance. Local marinas available for docking your sailing or power vessel. Local library, LaGrua Center, historic residences, tennis, pickle ball all provide the ideal amenities to make this residence your home. Rhode Island beaches are short driving distance where open waters, crashing waves, and expansive beach areas are a delight. This home is in close proximity to high speed rail and ferry. As low inventory continues to impact the Stonington landscape this opportunity is one not to be missed. Convenient to both Boston and NY.
Last Agent to Sell the Property
Berkshire Hathaway NE Prop. Brokerage Phone: (860) 501-5453 License #RES.0799826 Listed on: 11/14/2025
Matt Diamond
Houlihan Lawrence WD
(959) 265-0024
50 Total Sales
1 in Stonington
$236,000 Price
Tammy Tinnerello
William Pitt Sotheby's Int'l
(959) 215-5434
141 Total Sales
3 in Stonington
$765K - $2.9M Price Range
Amy Rubin
William Raveis Real Estate
(959) 500-6792
87 Total Sales
2 in Stonington
$75K - $312K Price Range
Emily Myers
RE/MAX Legends
(959) 500-4977
179 Total Sales
3 in Stonington
$400K - $660K Price Range
Regina Comfort
Coldwell Banker Realty
(475) 800-8538
88 Total Sales
1 in Stonington
$800,000 Price
Bridget Morrissey
Bridget Morrissey Realty LLC
(959) 500-5037
85 Total Sales
12 in Stonington
$100K - $2M Price Range
We collect this data history from publicly available records. To have your information removed, we recommend requesting removal directly through your county’s website.
| Date | Event | Price | List to Sale | Price per Sq Ft | Prior Sale |
|---|---|---|---|---|---|
| 01/04/2026 01/04/26 | Sold | $600,000 | -4.0% | $312 / Sq Ft | |
| 12/08/2025 12/08/25 | Pending | -- | -- | -- | |
| 11/14/2025 11/14/25 | For Sale | $625,000 | +83.8% | $325 / Sq Ft | |
| 11/03/2022 11/03/22 | Sold | $340,000 | -10.3% | $177 / Sq Ft | View Prior Sale |
| 11/01/2022 11/01/22 | Pending | -- | -- | -- | |
| 09/01/2022 09/01/22 | Price Changed | $379,000 | -4.1% | $197 / Sq Ft | |
| 06/30/2022 06/30/22 | For Sale | $395,000 | 0.0% | $205 / Sq Ft | |
| 02/01/2017 02/01/17 | Rented | $1,250 | 0.0% | -- | |
| 01/12/2017 01/12/17 | For Rent | $1,250 | 0.0% | -- | |
| 02/04/2014 02/04/14 | Rented | $1,250 | 0.0% | -- | |
| 01/26/2014 01/26/14 | Under Contract | -- | -- | -- | |
| 01/07/2014 01/07/14 | For Rent | $1,250 | -- | -- |
We collect this data history from publicly available records. To have your information removed, we recommend requesting removal directly through your county’s website.
| Year | Tax Paid | Tax Assessment Tax Assessment Total Assessment is a certain percentage of the fair market value that is determined by local assessors to be the total taxable value of land and additions on the property. | Land | Improvement |
|---|---|---|---|---|
| 2025 | $5,767 | $308,700 | $94,200 | $214,500 |
| 2024 | $4,186 | $232,900 | $94,200 | $138,700 |
| 2023 | $2,935 | $163,500 | $94,200 | $69,300 |
| 2022 | $3,569 | $147,400 | $89,500 | $57,900 |
| 2021 | $3,604 | $147,400 | $89,500 | $57,900 |
| 2020 | $3,539 | $147,400 | $89,500 | $57,900 |
| 2019 | $3,539 | $147,400 | $89,500 | $57,900 |
| 2018 | $3,439 | $147,400 | $89,500 | $57,900 |
| 2017 | $3,509 | $148,200 | $89,500 | $58,700 |
| 2016 | $3,410 | $148,200 | $89,500 | $58,700 |
| 2015 | $3,263 | $148,200 | $89,500 | $58,700 |
| 2014 | $3,131 | $148,200 | $89,500 | $58,700 |
Seller's Agent in 2026
William Turner
Berkshire Hathaway Home Services
(860) 501-5453
54 Total Sales
Buyer's Agent in 2026
Hanna Kronholm
Compass Connecticut, LLC
(860) 917-6128
27 Total Sales
Seller's Agent in 2022
Thomas Switz
Switz Real Estate Associates
(860) 572-9501
248 Total Sales
A
Seller Co-Listing Agent in 2022
Alexi Switz
Switz Real Estate Associates
(860) 884-2035
10 Total Sales
Buyer's Agent in 2022
Lisa Raiche
Town & Shore Realty
(401) 742-4012
32 Total Sales
P
Seller's Agent in 2017
Pat Caron
Compass Connecticut, LLC
Source: SmartMLS
MLS Number: 24138652
APN: STON-000100-000011-000016
Disclaimer: Certain information contained herein is derived from information provided by parties other than Homes.com. All information provided is deemed reliable, but is not guaranteed to be accurate and should be independently verified.
IDX information is provided exclusively for personal, non-commercial use, and may not be used for any purpose other than to identify prospective properties consumers may be interested in purchasing. Information is deemed reliable but not guaranteed.
Ask me questions while you tour the home.