
Bert Clay
John L. Scott Anacortes
(360) 503-0635
63 Total Sales
1 in Allyn
$480,000 Price
Estimated Value: $524,452
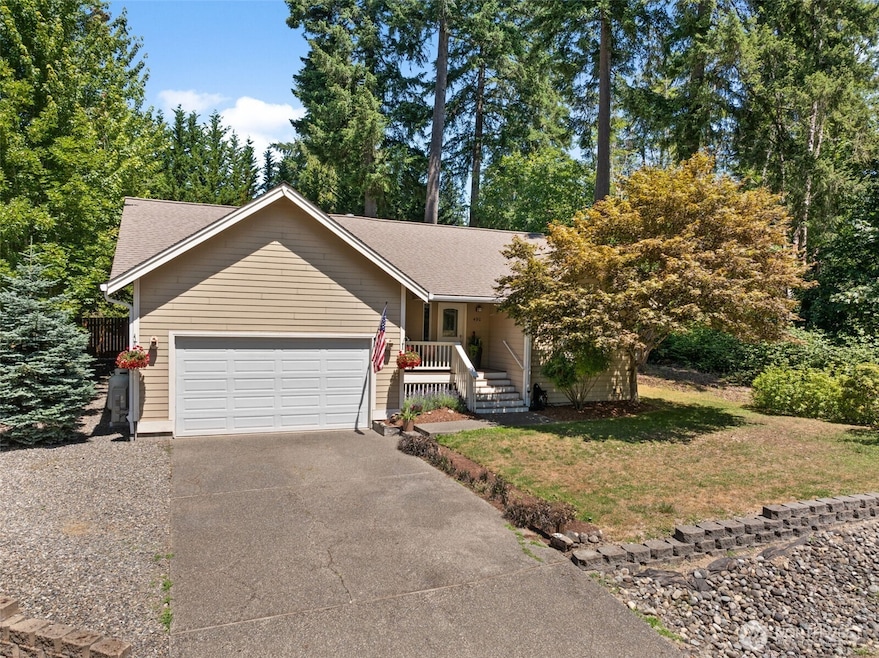
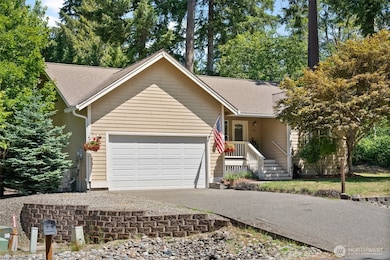
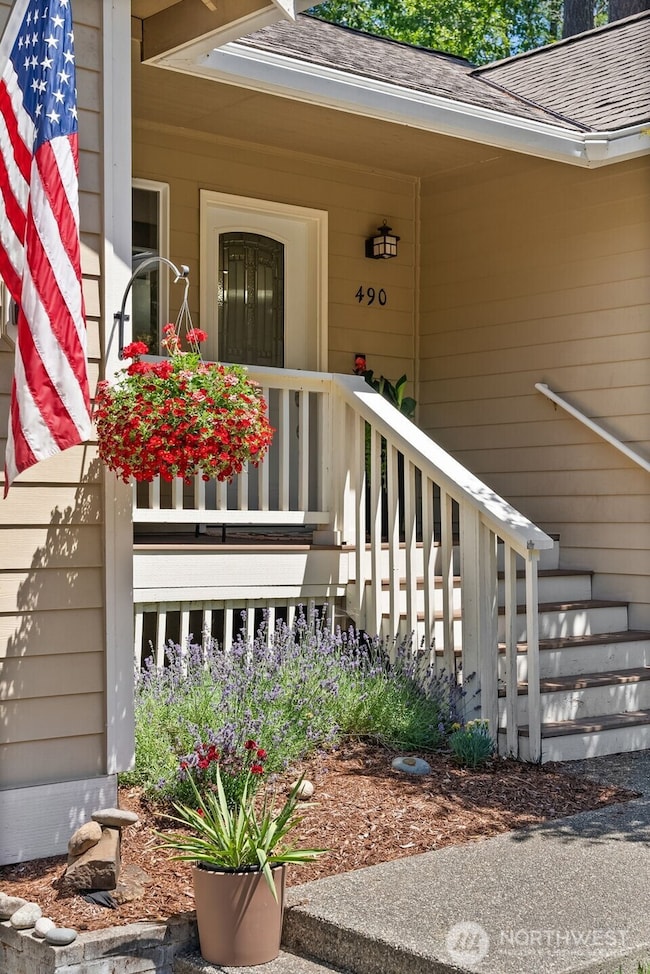
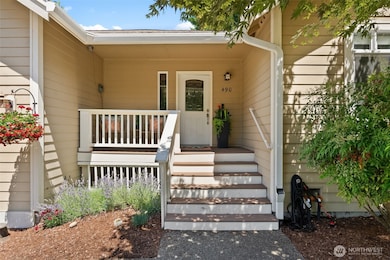
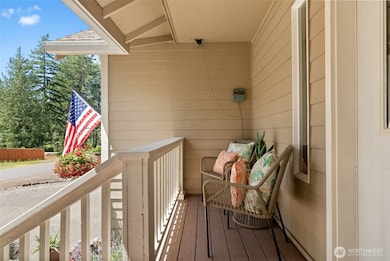

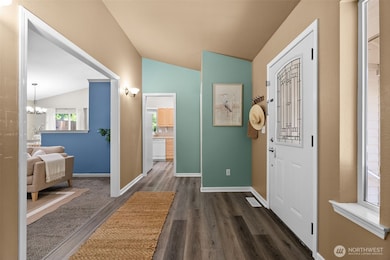
Beautiful Single Level Home in Lakeland Village with a Wonderful Layout! Open Concept Living w/ vaulted ceilings, updated kitchen/bathrooms and custom built-ins. Relax by the fireplace in the Living Room and/or in the Den. Lovely Master Suite with large walk-in closet and nicely finished 5-piece bathroom. Enjoy the outdoors, gorgeous natural landscaping full of rhododendrons from the partially covered patio. Pride of Ownership is evident throughout! Quiet & Safe living with easy access to Hwy 3. Lakeland Village has a 27-hole golf course, community beach/lake access, basketball court, tennis court, restaurant and home! Welcome Home.
Last Agent to Sell the Property
Windermere Prof Partners License #126752 Listed on: 07/02/2025
Source: Northwest Multiple Listing Service (NWMLS)
MLS#: 2401502
We collect this data history from publicly available records. To have your information removed, we recommend requesting removal directly through your county’s website.
Bert Clay
John L. Scott Anacortes
(360) 503-0635
63 Total Sales
1 in Allyn
$480,000 Price
Darci Keefer
Blue Pearl Properties
(360) 209-7228
61 Total Sales
5 in Allyn
$409K - $590K Price Range
Alyssa Ahern
Windermere RE West Sound Inc
(360) 328-7264
138 Total Sales
1 in Allyn
$468,500 Price
Eamonn Noonan
Pellego, Inc.
(206) 210-2167
41 Total Sales
1 in Allyn
$447,500 Price
Paige Schulte
Neighborhood Experts Real Est.
(253) 313-1098
601 Total Sales
2 in Allyn
$525K - $575K Price Range
Anna Lisa Schorn
Century 21 Van Dorm Realty
(360) 515-4975
56 Total Sales
1 in Allyn
$697,500 Price
We collect this data history from publicly available records. To have your information removed, we recommend requesting removal directly through your county’s website.
| Date | Event | Price | List to Sale | Price per Sq Ft | Prior Sale |
|---|---|---|---|---|---|
| 08/03/2021 08/03/21 | Sold | $442,500 | +4.1% | $266 / Sq Ft | View Prior Sale |
| 06/27/2021 06/27/21 | Pending | -- | -- | -- | |
| 06/25/2021 06/25/21 | For Sale | $425,000 | +18.1% | $255 / Sq Ft | |
| 08/18/2020 08/18/20 | Sold | $360,000 | -4.0% | $216 / Sq Ft | View Prior Sale |
| 07/09/2020 07/09/20 | Pending | -- | -- | -- | |
| 06/28/2020 06/28/20 | For Sale | $375,000 | 0.0% | $225 / Sq Ft | |
| 06/15/2020 06/15/20 | Pending | -- | -- | -- | |
| 06/05/2020 06/05/20 | For Sale | $375,000 | -- | $225 / Sq Ft |
We collect this data history from publicly available records. To have your information removed, we recommend requesting removal directly through your county’s website.
| Year | Tax Paid | Tax Assessment Tax Assessment Total Assessment is a certain percentage of the fair market value that is determined by local assessors to be the total taxable value of land and additions on the property. | Land | Improvement |
|---|---|---|---|---|
| 2026 | $3,404 | $410,690 | $64,715 | $345,975 |
| 2025 | $3,327 | $432,770 | $78,900 | $353,870 |
| 2024 | $3,327 | $430,470 | $87,670 | $342,800 |
| 2023 | $3,257 | $366,350 | $53,130 | $313,220 |
| 2022 | $3,033 | $337,120 | $55,725 | $281,395 |
| 2021 | $3,052 | $337,120 | $55,725 | $281,395 |
| 2020 | $3,176 | $351,815 | $46,435 | $305,380 |
| 2018 | $3,099 | $262,700 | $35,720 | $226,980 |
| 2017 | $2,733 | $262,645 | $35,665 | $226,980 |
| 2016 | $2,497 | $239,175 | $35,665 | $203,510 |
| 2015 | $2,408 | $219,290 | $63,750 | $155,540 |
| 2014 | -- | $214,170 | $62,250 | $151,920 |
| 2013 | -- | $204,690 | $60,000 | $144,690 |
Seller's Agent in 2025
Jennifer Harder
Windermere Corporate
(206) 963-4622
156 Total Sales
Buyer's Agent in 2025
Ledeana Strand
Paramount Real Estate Group
(206) 940-4039
108 Total Sales
Seller's Agent in 2021
Emily Addis
Windermere Corporate
(360) 509-5685
170 Total Sales
Seller Co-Listing Agent in 2021
Lori Anderson
Windermere Corporate
(360) 509-5685
149 Total Sales
Buyer's Agent in 2021
Cheri Gale
Windermere Corporate
(360) 319-4669
50 Total Sales
Source: Northwest Multiple Listing Service (NWMLS)
MLS Number: 2401502
APN: 12220-54-00015
Disclaimer: Certain information contained herein is derived from information provided by parties other than Homes.com. All information provided is deemed reliable, but is not guaranteed to be accurate and should be independently verified.
All data is obtained from various sources and may not have been verified by broker or MLS GRID. Supplied Open House Information is subject to change without notice. All information should be independently reviewed and verified for accuracy. Properties may or may not be listed by the office/agent presenting the information. Listing information is provided by the Northwest Multiple Listing Service (NWMLS). Property information is based on available data that may include MLS information, county records, and other sources. Listings marked with the 3 tree icon and provided by NWMLS. All properties are subject to prior sale or withdrawal. IDX information is provided exclusively for consumers’ personal noncommercial use, that it may not be used for any purpose other than to identify prospective properties consumers may be interested in purchasing, that the data is deemed reliable but is not guaranteed by MLS GRID. ©2026 NWMLS.
Based on information submitted to the MLS GRID
Listings courtesy of Northwest Multiple Listing Service (NWMLS) as distributed by MLS GRID
Ask me questions while you tour the home.