
Seller's Agent in 2023
Mark Loomis
INNOVATE Real Estate
(843) 333-3568
115 Total Sales
Estimated Value: $796,128
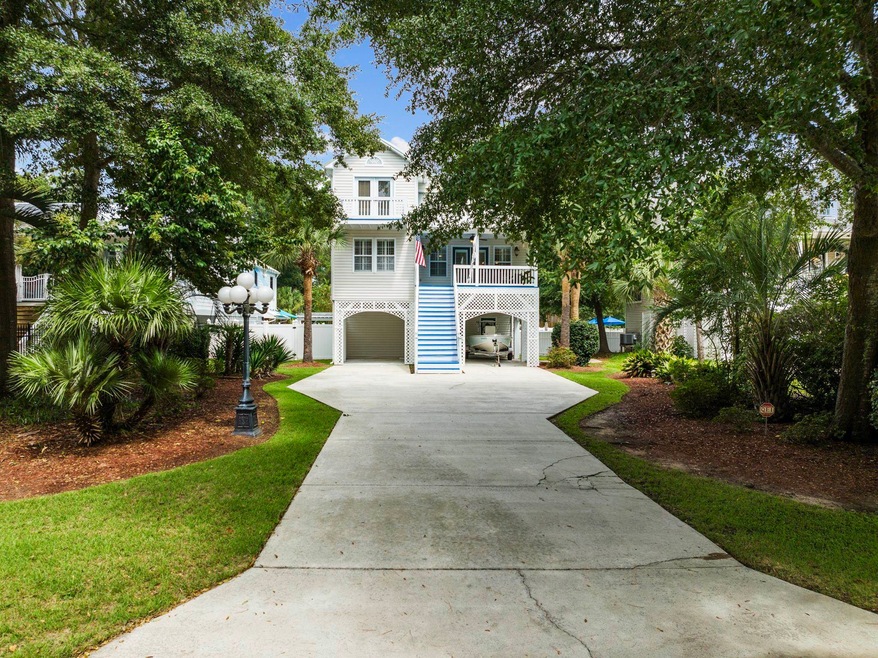
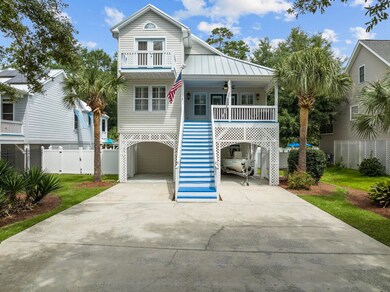
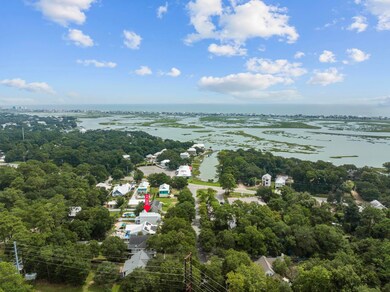
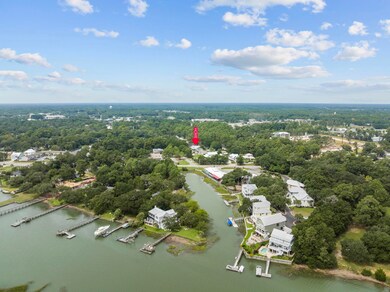
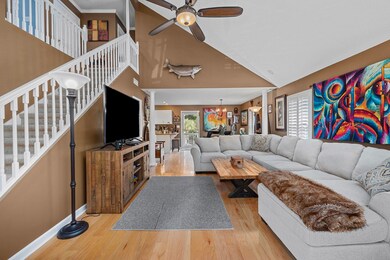
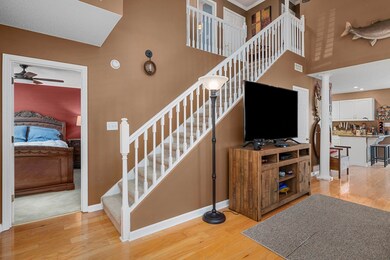
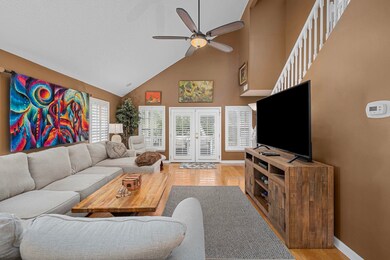
Yes, there is a lot of building going on down here in the greater Grand Strand area along the northern coast of S.C., and a lot of the homes here all look the same. Are you looking for a very cool and unique home that is turn-key with tons of amazing features? Well, here ya go! 490 Hammock Avenue is NOT in an HOA community. This 4 bedroom / 3.5 bathroom beauty features almost 2300 heated square feet of living space along with another almost 1300 square feet of covered space. There's so much to offer here so let me start with some of the highlights of your new home: Large driveway with plenty of room for up to 6 cars, and/or your boat, jet ski, or RV * GROUND FLOOR: Outdoor shower; Hot Tub (conveys to the new owner); Outdoor bar with 2 ceiling fans, overlooking the pool and fenced-in back yard; Large heated/cooled room (can be a 5th BR, home office, mother-in-law suite, etc.) with 2 ceiling fans, closet, and a full bathroom (with tub/shower combo, single bowl sink, framed mirror, and decorative light fixture). This ground floor room also has 2 entrances (1 in the front, 1 out back) and there is a huge workshop / storage closet off of this room as well * BACKYARD features brick-pavered walkways, inground chlorine pool, an irrigation system, and a beautifully-landscaped, peaceful and serene yard (yes, there are multiple palm trees as well) * THE MAIN FLOOR (2nd floor) is your open floor plan living area along with the primary bedroom and en-suite bathroom. On this level, you'll find: 5" wood floors * Custom Plantation Shutters * Cathedral ceiling * Surround sound system with speakers in the living room and kitchen * A 1/2 bathroom * Your dining area * KITCHEN featuring: Granite countertop * Breakfast Bar * White porcelain sink * Stainless Steel dishwasher, refrigerator, and built-in microwave, and a smooth-top stove/oven * White raised-paneled cabinets * Pantry * Laundry Room. PRIMARY Bedroom is very spacious and has a walk-in closet. The en-suite bathroom has been AMAZINGLY upgraded with its double-bowl sink, granite sink tops, decorative light fixture, all-tiled walls, elongated tiled floor, tiled glass shower, corner jetted garden tub, plantation shutters, and crown molding. The THIRD FLOOR features: An open landing, linen closet, crown molding, 3 spacious BR's (one has a balcony with a view of the marsh and a peek of the ocean), and a full bathroom with a tub/shower combo, single-bowl sink, framed mirror, 12" tile floors, and a decorative light fixture. There are ceiling fans in all 4 bedrooms as well as the living room and ground floor multi-purpose room. WHEW - that was a mouthful but 490 Hammock Avenue deserves to be noticed and needs to be on your radar for your next primary residence, 2nd home, or even rental income producing property (NOTE: Short-term rentals ARE allowed here!). Your new home is located in Murrells Inlet, SC within walking distance to the marsh and inlet, as well as some of the most amazing restaurants and local spots anywhere along the Grand Strand. You can take a golf cart and cruise around the neighborhood or cruise on down to dinner and then enjoy the nightlife along the famous Marshwalk. Conveniently located to your everyday needs, yet secluded just enough to make you never want to leave your little slice of PARADISE here at 490 Hammock Avenue.
Last Agent to Sell the Property
INNOVATE Real Estate License #17941 Listed on: 09/06/2022
Last Buyer's Agent
The Tanner Team
South Strand Realty
We collect this data history from publicly available records. To have your information removed, we recommend requesting removal directly through your county’s website.
We collect this data history from publicly available records. To have your information removed, we recommend requesting removal directly through your county’s website.
| Date | Buyer | Sale Price | Title Company |
|---|---|---|---|
| $665,000 | -- | ||
| $395,000 | -- | ||
| $53,500 | -- | ||
| $48,900 | -- | ||
| $160,000 | -- |
We collect this data history from publicly available records. To have your information removed, we recommend requesting removal directly through your county’s website.
| Date | Status | Borrower | Loan Amount |
|---|---|---|---|
| Open | $565,000 | ||
| Previous Owner | $355,500 |
We collect this data history from publicly available records. To have your information removed, we recommend requesting removal directly through your county’s website.
| Date | Event | Price | List to Sale | Price per Sq Ft | Prior Sale |
|---|---|---|---|---|---|
| 02/21/2023 02/21/23 | Sold | $665,000 | -4.8% | $290 / Sq Ft | |
| 10/26/2022 10/26/22 | Price Changed | $698,575 | -5.5% | $305 / Sq Ft | |
| 10/03/2022 10/03/22 | Price Changed | $739,575 | -2.6% | $323 / Sq Ft | |
| 09/06/2022 09/06/22 | For Sale | $759,575 | +92.3% | $331 / Sq Ft | |
| 06/15/2015 06/15/15 | Sold | $395,000 | -5.7% | $106 / Sq Ft | View Prior Sale |
| 05/18/2015 05/18/15 | Pending | -- | -- | -- | |
| 11/07/2011 11/07/11 | For Sale | $419,000 | -- | $112 / Sq Ft |
We collect this data history from publicly available records. To have your information removed, we recommend requesting removal directly through your county’s website.
| Year | Tax Paid | Tax Assessment Tax Assessment Total Assessment is a certain percentage of the fair market value that is determined by local assessors to be the total taxable value of land and additions on the property. | Land | Improvement |
|---|---|---|---|---|
| 2025 | $3,710 | $30,070 | $9,000 | $21,070 |
| 2024 | $3,710 | $28,360 | $5,000 | $23,360 |
| 2023 | $3,736 | $16,540 | $2,200 | $14,340 |
| 2022 | $1,897 | $15,710 | $2,200 | $13,510 |
| 2021 | $1,837 | $15,716 | $2,200 | $13,516 |
| 2020 | $1,833 | $15,716 | $2,200 | $13,516 |
| 2019 | $1,701 | $14,620 | $2,240 | $12,380 |
| 2018 | $1,745 | $146,200 | $0 | $0 |
| 2017 | $1,532 | $146,200 | $0 | $0 |
| 2016 | $4,621 | $8,716 | $0 | $0 |
| 2015 | -- | $0 | $0 | $0 |
| 2014 | -- | $217,900 | $56,000 | $161,900 |
| 2012 | -- | $217,900 | $56,000 | $161,900 |
Seller's Agent in 2023
Mark Loomis
INNOVATE Real Estate
(843) 333-3568
115 Total Sales
T
Buyer's Agent in 2023
The Tanner Team
South Strand Realty
M
Seller's Agent in 2015
Mike Couture
Myrtle Beach Realty LLC
(843) 283-6336
2 Total Sales
Seller Co-Listing Agent in 2015
Dianne McClary
Beach & Forest Realty
(843) 602-1085
19 Total Sales
Buyer's Agent in 2015
Shawn Hixenbaugh
INNOVATE Real Estate
(843) 267-1879
13 Total Sales
Source: Coastal Carolinas Association of REALTORS®
MLS Number: 2220126
APN: 41-0109-027-00-00
Disclaimer: Certain information contained herein is derived from information provided by parties other than Homes.com. All information provided is deemed reliable, but is not guaranteed to be accurate and should be independently verified.
Provided courtesy of the Coastal Carolinas MLS. Copyright 2026 of the Coastal Carolinas MLS. All rights reserved. Information is provided exclusively for consumers' personal, non-commercial use, and may not be used for any purpose other than to identify prospective properties consumers may be interested in purchasing, and that the data is deemed reliable but is not guaranteed accurate by the Coastal Carolinas MLS.
Ask me questions while you tour the home.