
Jason Burkholder
Hometown Property Sales
(223) 217-5657
172 Total Sales
1 in Salisbury
$375,000 Price
Estimated Value: $471,000 - $600,207
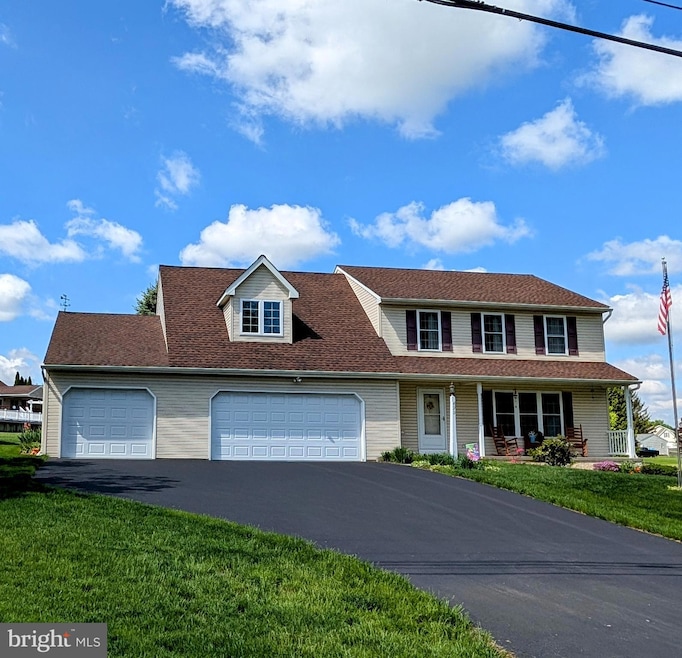
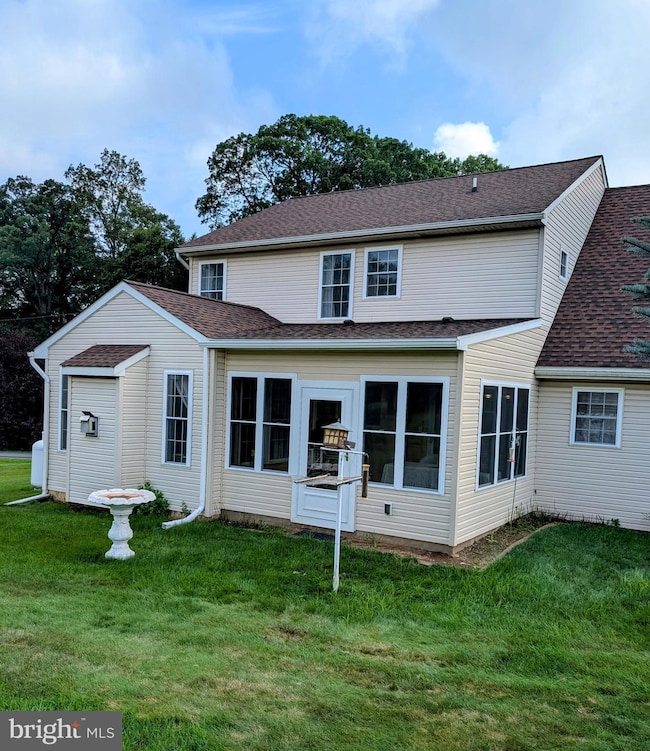
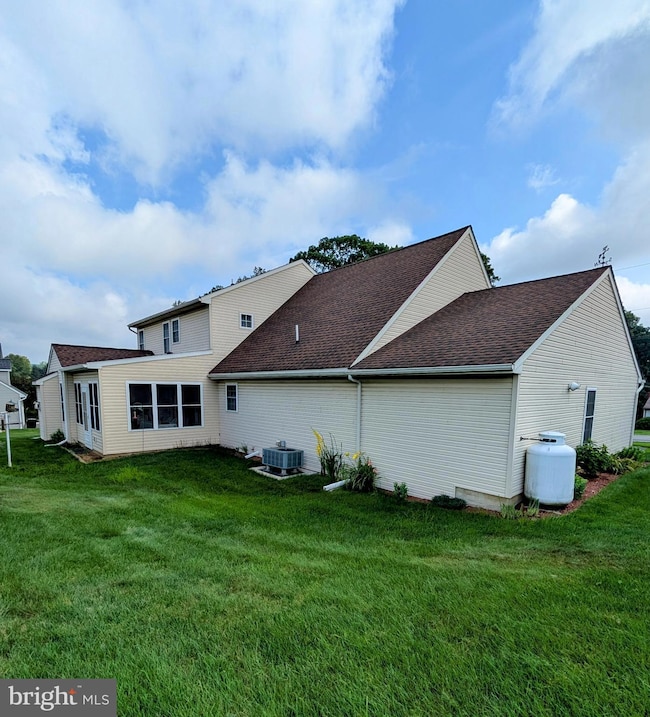
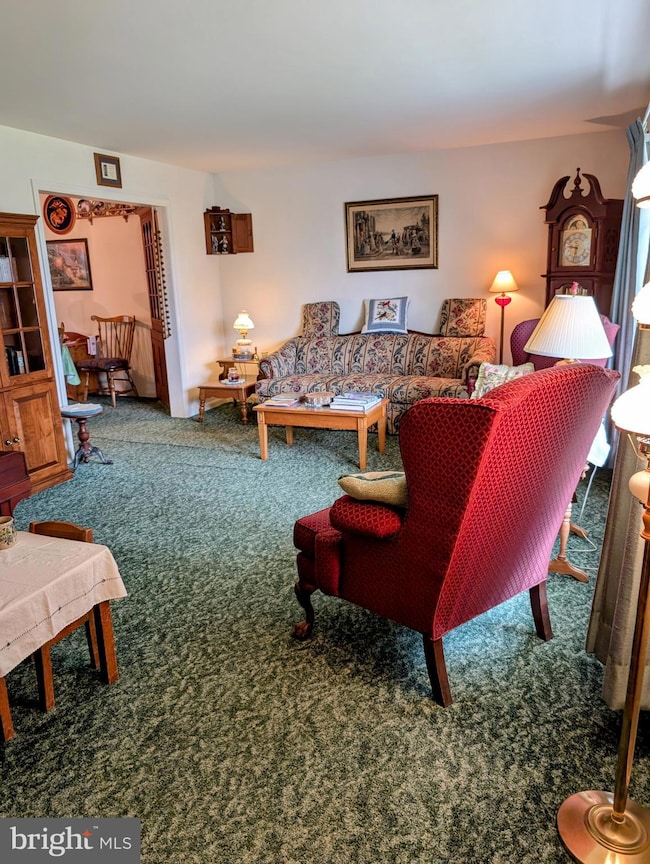
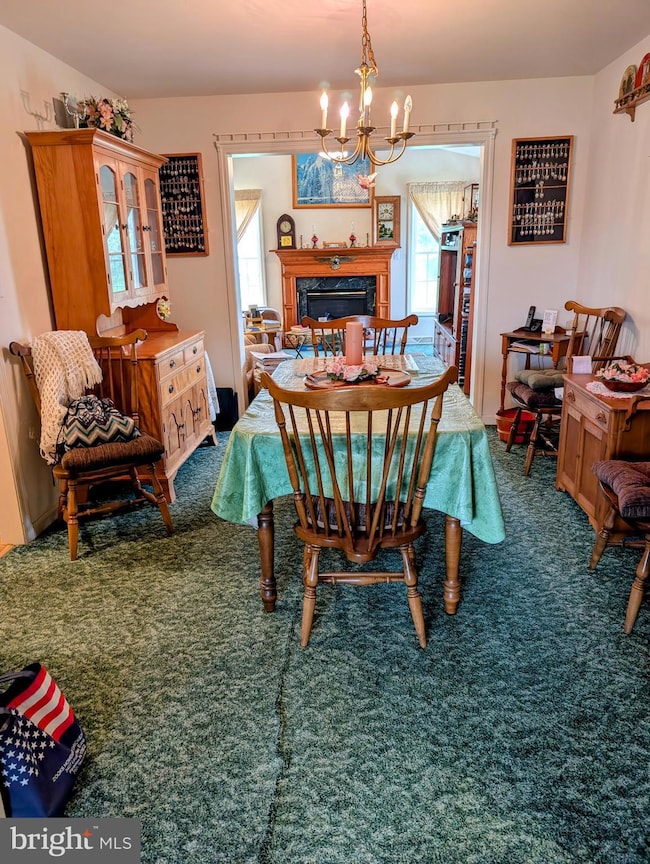
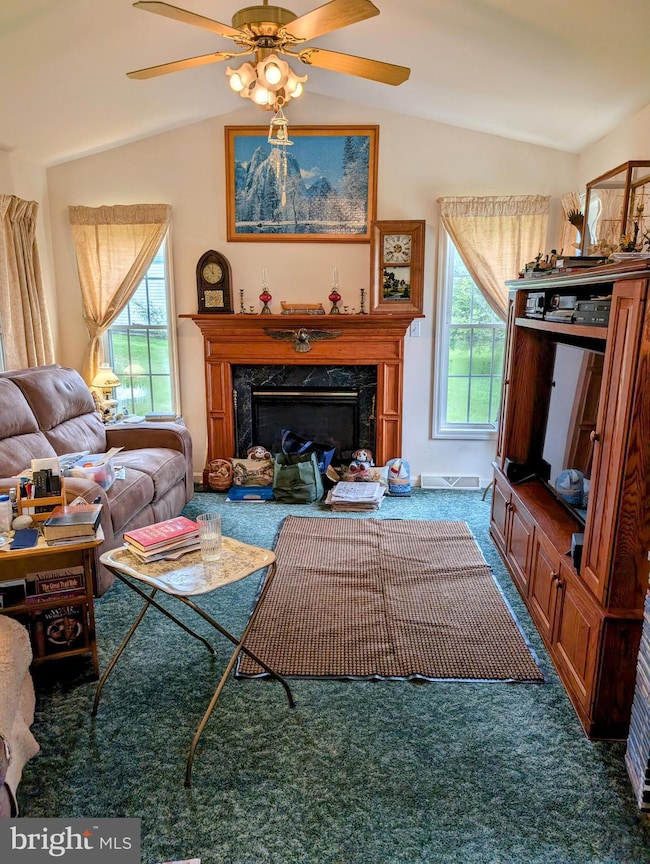
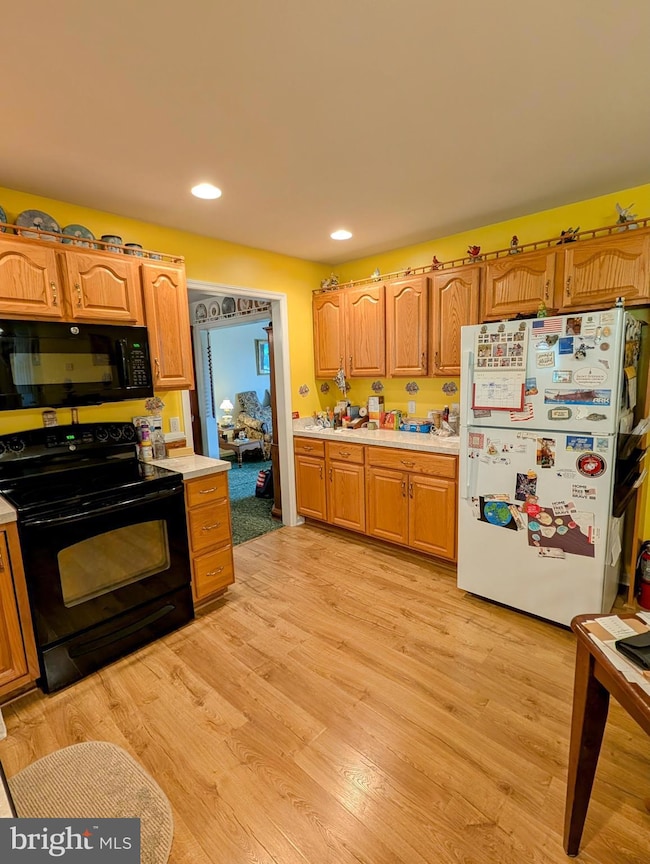
Large updated & well kept 4/5 BR, 2 1/2 bath, 2 story home w/ 3 car attached garage on a 1 acre +/- landscaped lot in Rose Hill subdivision, a rural community of well-kept homes in the Pequea Valley School District. Formal Living & Dining Rooms, Oak Eat in Kitchen, 1st Floor Family Room Addition w/ Propane Fireplace & Cathedral Ceiling w/ Fan/Light, 2nd Floor 5th Bedroom or Den/Office, Basement with unit heater & 9’ Ceilings Ready to Finish, Attached Oversized 2 Car Garage, Plus a 1 Car Garage Addition w/ Electric Openers & Propane Unit Heater, 12’x13’ Rear Enclosed Sunroom, 5’x27’ Covered Front Porch. Great condition and priced to sell!! Don't miss it!!
Last Agent to Sell the Property
(717) 442-9221 steve@barr1.com Barr Realty Inc. Brokerage Phone: 7174429221 License #RM419125 Listed on: 10/21/2025
Last Buyer's Agent
(717) 299-7070 esteele@williampennassociates.com William Penn Real Estate Assoc License #RS320255
We collect this data history from publicly available records. To have your information removed, we recommend requesting removal directly through your county’s website.
Jason Burkholder
Hometown Property Sales
(223) 217-5657
172 Total Sales
1 in Salisbury
$375,000 Price
Kimberly Eby
Bering Real Estate Co.
(717) 696-6952
67 Total Sales
8 in Salisbury
$70K - $665K Price Range
Brandon Hostetter
Coldwell Banker Realty
(223) 216-2014
134 Total Sales
2 in Salisbury
$305K - $615K Price Range
Craig Hartranft
Berkshire Hathaway HomeServices Homesale Realty
(717) 537-0950
872 Total Sales
5 in Salisbury
$245K - $550K Price Range
Chuck Honabach
Realty ONE Group Unlimited
(717) 807-6455
200 Total Sales
1 in Salisbury
$475,000 Price
Adam Reimers
Coldwell Banker Realty
(717) 807-7646
54 Total Sales
1 in Salisbury
$660,000 Price
We collect this data history from publicly available records. To have your information removed, we recommend requesting removal directly through your county’s website.
| Date | Buyer | Sale Price | Title Company |
|---|---|---|---|
| $475,000 | Providence Real Estate Settlem |
We collect this data history from publicly available records. To have your information removed, we recommend requesting removal directly through your county’s website.
| Date | Status | Borrower | Loan Amount |
|---|---|---|---|
| Open | $345,000 |
We collect this data history from publicly available records. To have your information removed, we recommend requesting removal directly through your county’s website.
| Date | Event | Price | List to Sale | Price per Sq Ft |
|---|---|---|---|---|
| 02/05/2026 02/05/26 | Sold | $475,000 | -5.0% | $209 / Sq Ft |
| 12/09/2025 12/09/25 | Pending | -- | -- | -- |
| 11/13/2025 11/13/25 | For Sale | $499,900 | 0.0% | $220 / Sq Ft |
| 11/12/2025 11/12/25 | Pending | -- | -- | -- |
| 11/04/2025 11/04/25 | Price Changed | $499,900 | -3.8% | $220 / Sq Ft |
| 10/21/2025 10/21/25 | For Sale | $519,900 | -- | $229 / Sq Ft |
We collect this data history from publicly available records. To have your information removed, we recommend requesting removal directly through your county’s website.
| Year | Tax Paid | Tax Assessment Tax Assessment Total Assessment is a certain percentage of the fair market value that is determined by local assessors to be the total taxable value of land and additions on the property. | Land | Improvement |
|---|---|---|---|---|
| 2026 | $5,982 | $303,700 | $78,600 | $225,100 |
| 2025 | $5,834 | $303,700 | $78,600 | $225,100 |
| 2024 | $5,834 | $303,700 | $78,600 | $225,100 |
| 2023 | $5,503 | $296,000 | $78,600 | $217,400 |
| 2022 | $5,388 | $296,000 | $78,600 | $217,400 |
| 2021 | $5,279 | $296,000 | $78,600 | $217,400 |
| 2020 | $5,279 | $296,000 | $78,600 | $217,400 |
| 2019 | $5,207 | $296,000 | $78,600 | $217,400 |
| 2018 | $8,510 | $296,000 | $78,600 | $217,400 |
| 2017 | $5,395 | $244,800 | $33,300 | $211,500 |
| 2016 | $5,394 | $244,800 | $33,300 | $211,500 |
| 2015 | $958 | $244,800 | $33,300 | $211,500 |
| 2014 | $4,186 | $244,800 | $33,300 | $211,500 |
SB
Seller's Agent in 2026
Steve Barr
Barr Realty Inc.
(717) 587-4396
167 Total Sales
Buyer's Agent in 2026
Chester Lapp
William Penn Real Estate Assoc
(717) 629-1928
102 Total Sales
Source: Bright MLS
MLS Number: PALA2073210
APN: 560-50625-0-0000
Disclaimer: Certain information contained herein is derived from information provided by parties other than Homes.com. All information provided is deemed reliable, but is not guaranteed to be accurate and should be independently verified.
The data relating to real estate for sale on this website appears in part through the BRIGHT Internet Data Exchange program, a voluntary cooperative exchange of property listing data between licensed real estate brokerage firms, and is provided by BRIGHT through a licensing agreement.
Listing information is from various brokers who participate in the Bright MLS IDX program and not all listings may be visible on the site.
The property information being provided on or through the website is for the personal, non-commercial use of consumers and such information may not be used for any purpose other than to identify prospective properties consumers may be interested in purchasing.
Some properties which appear for sale on the website may no longer be available because they are for instance, under contract, sold or are no longer being offered for sale.
Property information displayed is deemed reliable but is not guaranteed.
Copyright 2026 Bright MLS, Inc.
Ask me questions while you tour the home.