BT
Seller's Agent in 2017
Bob Troup
Hammock Realty
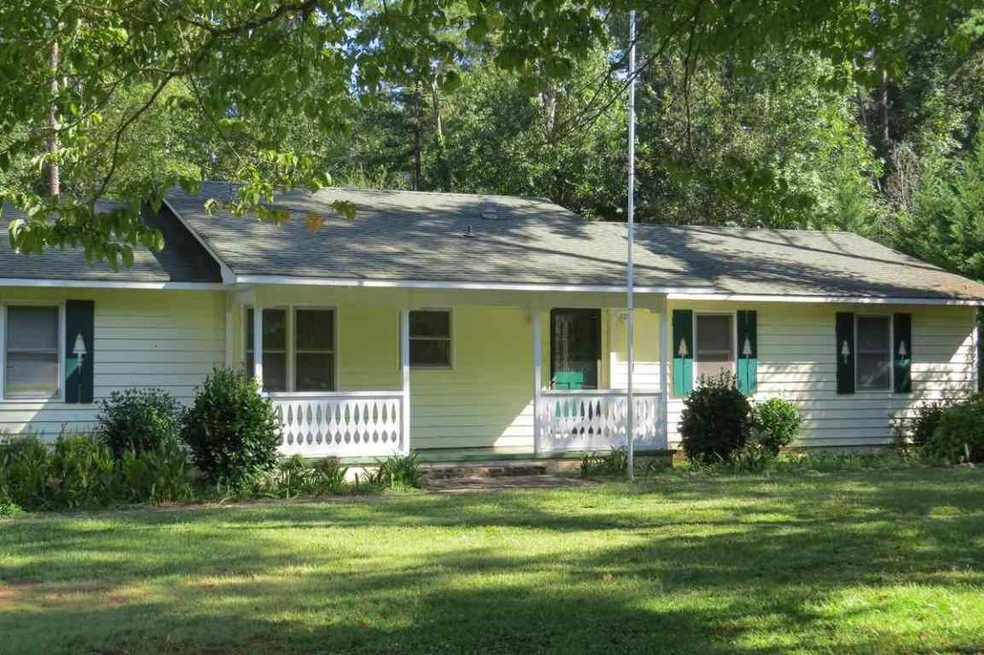
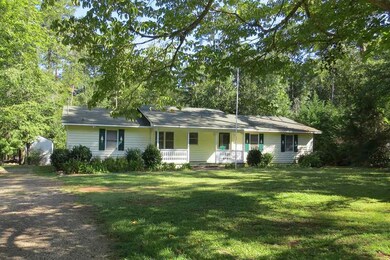
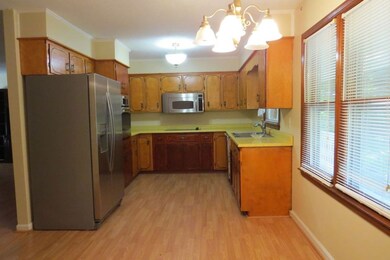
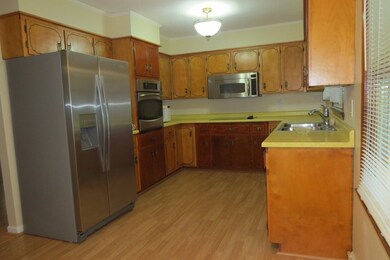
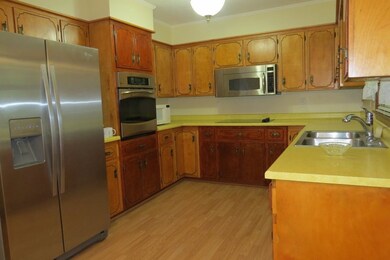
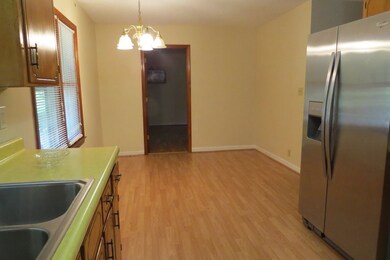
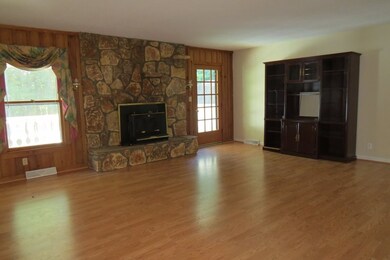
Lake Hartwell Cottage on good water and gentle lot. This is one of the good ones...the level yard leads to a covered front porch, foyer entry and great room with a stone fireplace. Three bedrooms and two full bathrooms just down the hall (Master has a walk in closet). The kitchen has updated stainless steel appliances, lots of cabinet space and an eat in breakfast room. A huge laundry room with additional storage space is just inside the side entry garage. Two out buildings for lake toys and fishing poles. The walk to the covered slip dock is an easy one!
Last Agent to Sell the Property
Bob Troup
Hammock Realty License #40156 Listed on: 09/01/2017
We collect this data history from publicly available records. To have your information removed, we recommend requesting removal directly through your county’s website.
| Date | Event | Price | List to Sale | Price per Sq Ft |
|---|---|---|---|---|
| 10/30/2017 10/30/17 | Sold | $200,000 | -8.7% | $136 / Sq Ft |
| 10/02/2017 10/02/17 | Pending | -- | -- | -- |
| 09/01/2017 09/01/17 | For Sale | $219,000 | -- | $148 / Sq Ft |
We collect this data history from publicly available records. To have your information removed, we recommend requesting removal directly through your county’s website.
| Year | Tax Paid | Tax Assessment Tax Assessment Total Assessment is a certain percentage of the fair market value that is determined by local assessors to be the total taxable value of land and additions on the property. | Land | Improvement |
|---|---|---|---|---|
| 2026 | $3,783 | $290,600 | $80,000 | $210,600 |
| 2025 | $3,650 | $200,887 | $59,078 | $141,809 |
| 2023 | $3,650 | $193,088 | $56,785 | $136,303 |
| 2022 | $3,478 | $189,303 | $55,672 | $133,631 |
| 2021 | $3,378 | $185,592 | $54,581 | $131,011 |
| 2020 | $3,315 | $183,690 | $54,022 | $129,668 |
| 2019 | $3,061 | $180,089 | $52,963 | $127,126 |
| 2018 | $2,875 | $176,559 | $51,925 | $124,634 |
| 2017 | $2,808 | $173,098 | $50,907 | $122,191 |
| 2016 | $2,678 | $169,705 | $49,909 | $119,796 |
| 2015 | -- | $167,157 | $49,160 | $117,997 |
| 2014 | -- | $163,884 | $48,198 | $115,686 |
BT
Seller's Agent in 2017
Bob Troup
Hammock Realty
AN
Buyer's Agent in 2017
AGENT NONMEMBER
NONMEMBER OFFICE
Source: Western Upstate Multiple Listing Service
MLS Number: 20191607

Disclaimer: Certain information contained herein is derived from information provided by parties other than Homes.com. All information provided is deemed reliable, but is not guaranteed to be accurate and should be independently verified.
The data relating to real estate for sale on this Web site comes in part from the Broker Reciprocity Program of the Western Upstate Association of REALTORS®, Inc. and the Western Upstate Multiple Listing Service, Inc
This information is deemed reliable, but not guaranteed. Neither, the Western Upstate Association of REALTORS®, Inc. or Western Upstate Multiple Listing Service of South Carolina, Inc., nor the listing broker, nor their agents or subagents are responsible for the accuracy of the information. The buyer is responsible for verifying all information. This information is provided by the Western Upstate Association of REALTORS®, Inc. and Western Upstate Multiple Listing Service of South Carolina, Inc. for use by its members and is not intended for the use for any other purpose.
Ask me questions while you tour the home.