
Holly Lockett
Keller Williams Capital Ptnrs
(380) 333-4937
58 Total Sales
1 in Gahanna-Havens Corners
$495,000 Price


Estimated Value: $224,852
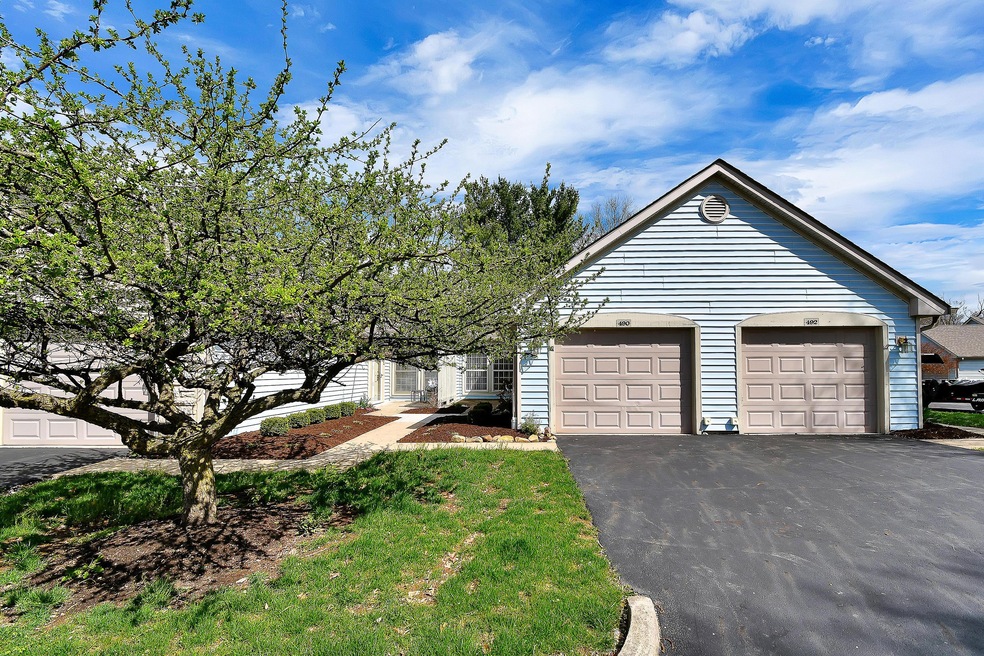
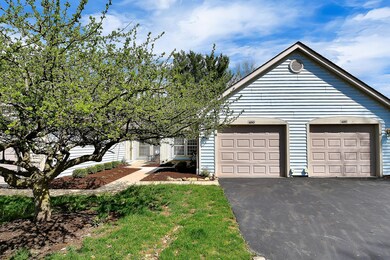
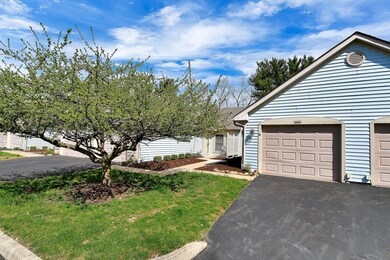
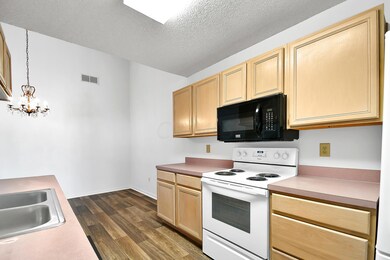
Hurry, condo is a ''10'' and will not last long! Gahanna Condo 55+ Community Living conveniently located near shopping and restaurants. Updated condo with 2 bedrooms and 2 full baths (master bedroom has own full bath). Soaring ceilings, new stove, patio, fireplace, and community social center for family entertaining and holidays. All owner occupied, no rentals per association.
Last Agent to Sell the Property
RE/MAX Consultant Group License #2002013078 Listed on: 04/14/2020
We collect this data history from publicly available records. To have your information removed, we recommend requesting removal directly through your county’s website.
Holly Lockett
Keller Williams Capital Ptnrs
(380) 333-4937
58 Total Sales
1 in Gahanna-Havens Corners
$495,000 Price
Kyle Snyder
RE/MAX Partners
(380) 204-9218
61 Total Sales
1 in Gahanna-Havens Corners
$407,200 Price
Mark Garner
Mainstream Realty Pros
(380) 208-0388
125 Total Sales
2 in Gahanna-Havens Corners
$330K - $497K Price Range
Matt Glanzman
RE/MAX ONE
(380) 777-9813
166 Total Sales
1 in Gahanna-Havens Corners
$355,000 Price
Natalie Morrison
e-Merge Real Estate
(380) 666-3192
269 Total Sales
2 in Gahanna-Havens Corners
$285K - $360K Price Range
Ron Kendle
RE/MAX Town Center
(380) 666-3653
255 Total Sales
3 in Gahanna-Havens Corners
$355K - $675K Price Range
We collect this data history from publicly available records. To have your information removed, we recommend requesting removal directly through your county’s website.
| Date | Buyer | Sale Price | Title Company |
|---|---|---|---|
| -- | None Listed On Document | ||
| Ishmael Shirley A | $155,000 | Esquire Title Services Inc | |
| Cecilia Stanulonis | $87,000 | -- | |
| Karaffa Mildred A | $86,940 | -- |
We collect this data history from publicly available records. To have your information removed, we recommend requesting removal directly through your county’s website.
| Date | Status | Borrower | Loan Amount |
|---|---|---|---|
| Previous Owner | $105,000 |
We collect this data history from publicly available records. To have your information removed, we recommend requesting removal directly through your county’s website.
| Date | Event | Price | List to Sale | Price per Sq Ft |
|---|---|---|---|---|
| 05/15/2020 05/15/20 | Sold | $155,000 | 0.0% | $137 / Sq Ft |
| 04/10/2020 04/10/20 | For Sale | $155,000 | -- | $137 / Sq Ft |
We collect this data history from publicly available records. To have your information removed, we recommend requesting removal directly through your county’s website.
| Year | Tax Paid | Tax Assessment Tax Assessment Total Assessment is a certain percentage of the fair market value that is determined by local assessors to be the total taxable value of land and additions on the property. | Land | Improvement |
|---|---|---|---|---|
| 2025 | $3,810 | $64,680 | $14,000 | $50,680 |
| 2024 | $3,810 | $64,680 | $14,000 | $50,680 |
| 2023 | $3,763 | $64,680 | $14,000 | $50,680 |
| 2022 | $2,844 | $38,080 | $5,460 | $32,620 |
| 2021 | $2,750 | $38,080 | $5,460 | $32,620 |
| 2020 | $2,727 | $38,080 | $5,460 | $32,620 |
| 2019 | $1,651 | $31,750 | $4,550 | $27,200 |
| 2018 | $1,596 | $33,670 | $4,550 | $29,120 |
| 2017 | $1,642 | $33,670 | $4,550 | $29,120 |
| 2016 | $1,415 | $28,320 | $4,620 | $23,700 |
| 2015 | $1,417 | $28,320 | $4,620 | $23,700 |
| 2014 | $1,406 | $28,320 | $4,620 | $23,700 |
| 2013 | $950 | $35,385 | $5,775 | $29,610 |
Seller's Agent in 2020
Mara Ackermann
RE/MAX
(614) 595-0654
9 in this area
208 Total Sales
Seller Co-Listing Agent in 2020
Marty Ackermann
RE/MAX
(614) 855-2822
7 in this area
150 Total Sales
Source: Columbus and Central Ohio Regional MLS
MLS Number: 220011306
APN: 025-010725
Disclaimer: Certain information contained herein is derived from information provided by parties other than Homes.com. All information provided is deemed reliable, but is not guaranteed to be accurate and should be independently verified.
IDX information is provided exclusively for personal, non-commercial use, and may not be used for any purpose other than to identify prospective properties consumers may be interested in purchasing.
Information is deemed reliable but not guaranteed.
Ask me questions while you tour the home.