NOT LISTED FOR SALE

490 W 4th St Unit C Calhoun, KY 42327

Estimated Value: $141,597

4 Beds
2 Baths
1,400 Sq Ft
$101/Sq Ft Est. Value

Sale Details

Date Sold: January 21, 2025

Last sale price $120,000 $86 Per Sq Ft

Est. 18% increase in value since last sale

Current estimated payment $841 / mo

42 Days on Market

Highlights

  • Deck
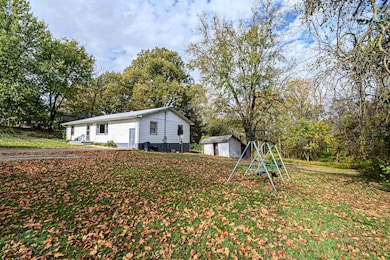
  • Partially Wooded Lot
  • Screened Porch
  • Ranch Style House
  • No HOA
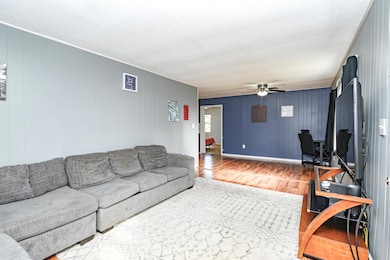
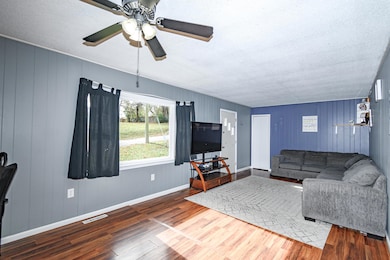
  • Living Room

About This Home

As of January 2025

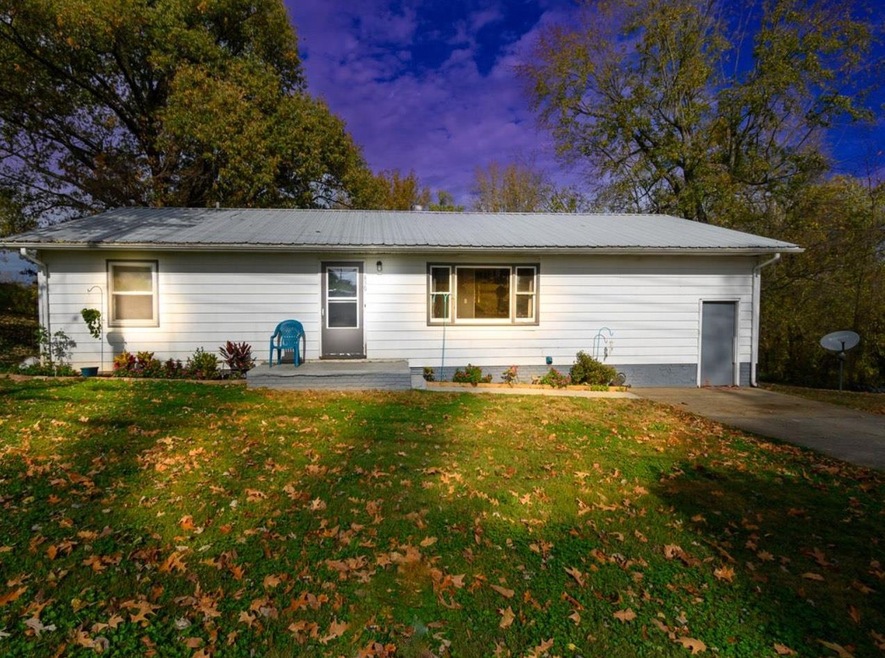
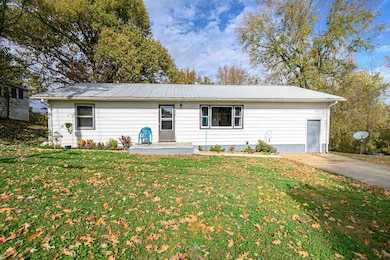
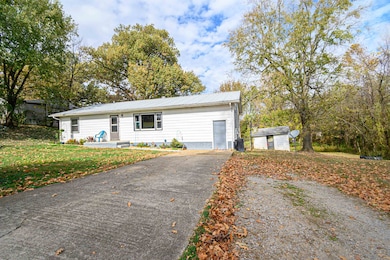
This charming Calhoun home is the epitome of city comforts with a touch of the countryside. See how roomy 1400 square feet can be by going inside! The house has four bedrooms and two full bathrooms. A deck, a screened porch, and a pet-friendly enclosed space that backs up to trees can be found out back. Come and see what McLean County has to offer!

Last Agent to Sell the Property

Justin Rightmeyer

Greater Owensboro Realty Co. License #243083 Listed on: 11/01/2024

Last Buyer's Agent

JOHN CONGLETON

eXp Realty, LLC

eXp Realty, LLC
Create a Home Valuation Report for This Property
The Home Valuation Report is an in-depth analysis detailing your home's value as well as a comparison with similar homes in the area

Home Details

Home Type

  • Single Family

Year Built

  • Built in 1977

Lot Details

  • Fenced
  • Level Lot
  • Partially Wooded Lot

Home Design

  • Ranch Style House
  • Block Foundation
  • Dimensional Roof
  • Vinyl Siding

Interior Spaces

  • 1,400 Sq Ft Home
  • Ceiling Fan
  • Living Room
  • Combination Kitchen and Dining Room
  • Screened Porch
  • Utility Room
  • Attic Access Panel

Kitchen

  • Range
  • Recirculated Exhaust Fan
  • Microwave
  • Dishwasher

Flooring

  • Laminate
  • Tile

Bedrooms and Bathrooms

  • 4 Bedrooms
  • 2 Full Bathrooms

Laundry

  • Dryer
  • Washer

Parking

  • No Garage
  • Driveway

Outdoor Features

  • Deck

Schools

  • Calhoun Elementary School
  • MCMS Middle School
  • MCHS High School

Utilities

  • Forced Air Heating and Cooling System
  • Gas Available
  • Gas Water Heater

Community Details

  • No Home Owners Association
  • Mclean County Subdivision

Home Details

Home Type

Single Family

Year Built

Built in 1977

Lot Details

1 Acres

Listing Details

  • Prop. Type: Single Family Residence
  • Year Built: 1977
  • OFFICELIST_ADDRESS: 490 W 4th Street
  • AreaSubdivision: MCLEAN COUNTY
  • Audio Surveillance: No
  • Display On Internet: Yes
  • Agricultural Exemption: No
  • Kitchen Level: First
  • OFFICELIST_STATE: KY
  • Audio Video Surveillance: No
  • Type Style: Ranch/Single
  • Agent Only_ L A1 User Code: 125_1059
  • Special Features: None
  • Property Sub Type: Detached
  • Stories: 40715

Interior Features

  • Appliances: Dishwasher, Dryer, Exhaust Fan, Microwave, Range, Refrigerator, Washer
  • Has Basement: None
  • Interior Amenities: Ceiling Fan(s), W/D Hookup
  • 1St Floor Primary Bedroom: Yes
  • Above Grade Finished SqFt: 1400
  • Aprx Total SqFt: 1400
  • Foreclosure: No
  • Lower Floor 1 Bedrooms: 4
  • Full Bathrooms: 2
  • Attic2: Access Only
  • First Floor Number Half Bathrooms: 2
  • First Floor Number Bedrooms: 4
  • Fireplace: None
  • Flooring: Tile, Wood Laminate
  • Kitchen Dining: Kitchen-Dining
  • In Law Suite: No
  • New Construction: No
  • Living Room Level: First
  • Estimated Total Finished Sq Ft: 1400
  • Utility Room Level: First

Exterior Features

  • Exterior Features: Concrete Drive, Deck, Fence, Screened Porch
  • Roof: Dimensional
  • Acreage Range: 1-3 acres
  • Exterior Construction: Vinyl Siding
  • Foundation: Block

Garage/Parking

  • Garage/Carport Description: None

Utilities

  • Cooling: Central Electric
  • Sewer: Public Sewer
  • Heating System: Forced Air
  • Hot Water: Public
  • Water Heater: Gas Water Heater

Condo/Co-op/Association

  • Master HOA Frequency: N/A
  • HOA: No
  • Tax District: McLEAN COUNTY

Fee Information

  • Tax Class: RESIDENTIAL

Schools

  • Elementary School: Calhoun Elementary School
  • High School: MCHS
  • Middle School: MCMS

Lot Info

  • Deed Restrictions: No
  • Lot Size: 1 Acre
  • Lot Description: Level, Partially Wooded

Multi Family

  • Number Stories: One

Ownership History

We collect this data history from publicly available records. To have your information removed, we recommend requesting removal directly through your county’s website.

Date Name Owned For Owner Type

Purchase Details

Closed on
May 15, 2020
Sold by
Bought by
Current Estimated Value
$141,597

Purchase Details

Closed on
Sep 1, 2005
Bought by
Source: Public Records

Purchase History

We collect this data history from publicly available records. To have your information removed, we recommend requesting removal directly through your county’s website.

Date Buyer Sale Price Title Company
$71,070 Attorney Only
$42,500 --
Source: Public Records

Property History

We collect this data history from publicly available records. To have your information removed, we recommend requesting removal directly through your county’s website.

Date Event Price List to Sale Price per Sq Ft
01/21/2025 01/21/25 Sold $120,000 -2.0% $86 / Sq Ft
12/13/2024 12/13/24 Pending -- -- --
11/01/2024 11/01/24 For Sale $122,500 -- $88 / Sq Ft
Source: Greater Owensboro REALTOR® Association

Tax History

We collect this data history from publicly available records. To have your information removed, we recommend requesting removal directly through your county’s website.

Year Tax Paid Tax Assessment Tax Assessment Total Assessment is a certain percentage of the fair market value that is determined by local assessors to be the total taxable value of land and additions on the property. Land Improvement
2025 $749 $71,070 $7,000 $64,070
2024 $749 $71,070 $7,000 $64,070
2023 $753 $71,070 $7,000 $64,070
2022 $750 $71,070 $7,000 $64,070
2021 $748 $71,070 $7,000 $64,070
2020 $496 $50,000 $7,000 $43,000
2019 $497 $50,000 $7,000 $43,000
2018 $491 $50,000 $0 $0
2016 $427 $45,000 $0 $0
2015 $410 $90,000 $0 $0
2014 $407 $90,000 $0 $0
2010 -- $45,000 $0 $0
Source: Public Records

Agents Affiliated with this Home

  • Section Image
  • Section Image
See All Agents

Map

Source: Greater Owensboro REALTOR® Association

MLS Number: 90988

APN: CII-4-5

Your Personal Tour Guide

Ask me questions while you tour the home.