
Harold Xia
Forever Realty, LLC
(430) 803-1844
12 Total Sales
1 in Briar Forest
$439,999 Price
Estimated Value: $197,000 - $220,000
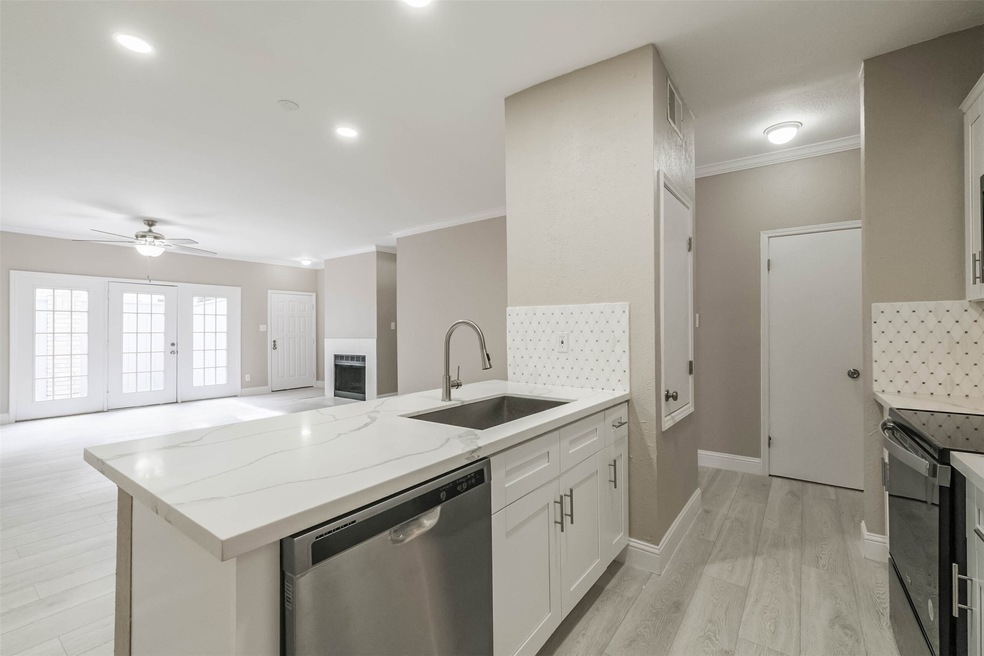
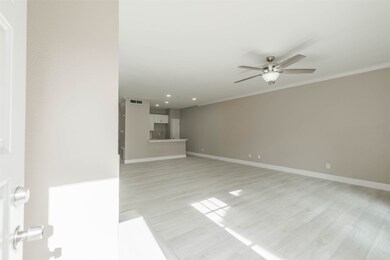
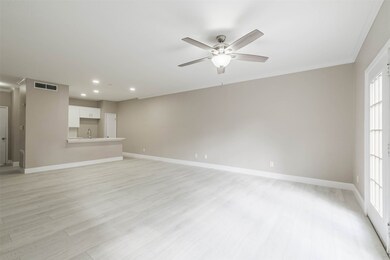
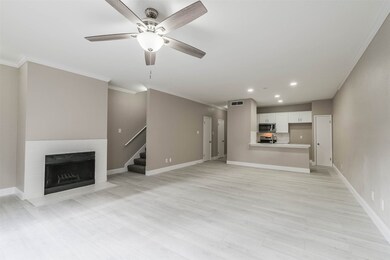
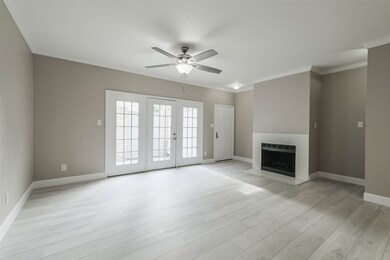
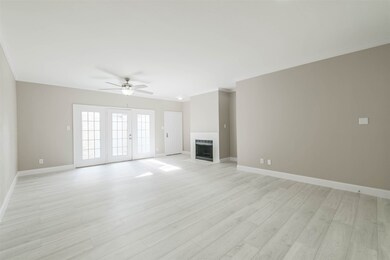
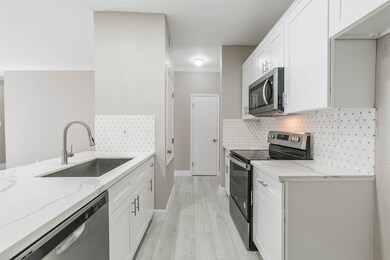
Welcome home to this completely renovated 2 bedroom, 2 and a half bathroom condo! The kitchen has been opened up for an elegant and open concept look into the dining area and main living room. This home is upgraded with stainless steel appliances, new cabinets and quartz throughout the kitchen and the bathrooms. With over 1,700 square feet each room is very spacious including the primary and secondary bedrooms. The bathrooms are equipped with a jaw dropping tile surrounding the showers, new toilets and fixtures, the primary bathroom has two sinks and two closets in the bedroom as well. Other upgrades include new carpet, fresh paint, crown molding, new water resistant wood laminate flooring on the main floor. There is a secluded back patio perfect for grilling with complex pool right beside it and some green areas to relax and enjoy the outdoors. There is also an attached 2 car garage off the back of the condo leading into the kitchen and half bath area. Schedule your showing today!
Last Agent to Sell the Property
Keller Williams Preferred License #0662494 Listed on: 12/17/2021
We collect this data history from publicly available records. To have your information removed, we recommend requesting removal directly through your county’s website.
Harold Xia
Forever Realty, LLC
(430) 803-1844
12 Total Sales
1 in Briar Forest
$439,999 Price
Whitney Sodders
CB&A, Realtors
(346) 220-0923
54 Total Sales
1 in Briar Forest
$423,000 Price
Phillis Nealy
Jason Mitchell Group
(469) 471-9530
101 Total Sales
1 in Briar Forest
$432,000 Price
Mike Haman
Brookside Realty, LLC
(346) 201-6422
72 Total Sales
2 in Briar Forest
$380K - $456K Price Range
Sandy Brabham
Keller Williams Realty Northeast
(888) 817-3415
155 Total Sales
1 in Briar Forest
$535,000 Price
Chuck Miller
Fiv Realty Co Texas LLC
(346) 214-4516
93 Total Sales
4 in Briar Forest
$265K - $617K Price Range
We collect this data history from publicly available records. To have your information removed, we recommend requesting removal directly through your county’s website.
| Date | Buyer | Sale Price | Title Company |
|---|---|---|---|
| -- | Robertson Anschutz Vetters Llc | ||
| -- | None Available | ||
| -- | American Title Co |
We collect this data history from publicly available records. To have your information removed, we recommend requesting removal directly through your county’s website.
| Date | Status | Borrower | Loan Amount |
|---|---|---|---|
| Open | $8,377 | ||
| Open | $201,286 | ||
| Previous Owner | $146,000 | ||
| Previous Owner | $109,480 |
We collect this data history from publicly available records. To have your information removed, we recommend requesting removal directly through your county’s website.
| Date | Event | Price | List to Sale | Price per Sq Ft |
|---|---|---|---|---|
| 02/11/2022 02/11/22 | Sold | -- | -- | -- |
| 01/12/2022 01/12/22 | Pending | -- | -- | -- |
| 12/17/2021 12/17/21 | For Sale | $210,000 | -- | $121 / Sq Ft |
We collect this data history from publicly available records. To have your information removed, we recommend requesting removal directly through your county’s website.
| Year | Tax Paid | Tax Assessment Tax Assessment Total Assessment is a certain percentage of the fair market value that is determined by local assessors to be the total taxable value of land and additions on the property. | Land | Improvement |
|---|---|---|---|---|
| 2025 | $2,660 | $228,375 | $43,391 | $184,984 |
| 2024 | $3,043 | $233,241 | $44,316 | $188,925 |
| 2023 | $3,043 | $236,526 | $44,940 | $191,586 |
| 2022 | $3,836 | $174,193 | $33,097 | $141,096 |
| 2021 | $3,697 | $158,638 | $30,141 | $128,497 |
| 2020 | $3,857 | $159,289 | $30,265 | $129,024 |
| 2019 | $3,959 | $156,464 | $29,728 | $126,736 |
| 2018 | $3,854 | $152,311 | $28,939 | $123,372 |
| 2017 | $3,851 | $152,311 | $28,939 | $123,372 |
| 2016 | $3,696 | $146,161 | $27,771 | $118,390 |
| 2015 | $3,333 | $146,161 | $27,771 | $118,390 |
| 2014 | $3,333 | $129,643 | $24,632 | $105,011 |
Seller's Agent in 2022
Matthew Renteria
Keller Williams Preferred
(832) 971-0170
1 in this area
126 Total Sales
Buyer's Agent in 2022
Thomas Saunders
RE/MAX
(713) 819-9145
2 in this area
232 Total Sales
Source: Houston Association of REALTORS®
MLS Number: 43699568
APN: 1154790200009
Disclaimer: Certain information contained herein is derived from information provided by parties other than Homes.com. All information provided is deemed reliable, but is not guaranteed to be accurate and should be independently verified.
Copyright 2026, Houston REALTORS® Information Service, Inc.
The information provided is exclusively for consumers’ personal, non-commercial use, and may not be used for any purpose other than to identify prospective properties consumers may be interested in purchasing.
Information is deemed reliable but not guaranteed.
Ask me questions while you tour the home.