NOT LISTED FOR SALE

4900 Deer Run Rd Cedar Bluff, AL 35959

3 Beds
2 Baths
2,176 Sq Ft
0.76 Acre Lot

Sale Details

Date Sold: September 7, 2023

Last sale price $173,900 $80 Per Sq Ft

37 Days on Market

Highlights

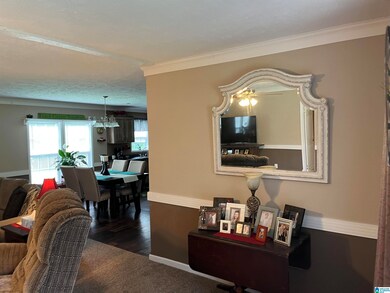
  • Great Room with Fireplace
  • Crown Molding
  • Home Security System
  • Screened Porch
  • Walk-In Closet
  • Laundry Room

About This Home

As of September 2023

A magnificently maintained and very cozy home located on a dead-end street with No thru traffic. Situated on two level and open lots providing a total of 0.76 acres, this 3 bedroom, 2 full bath home features a superb great room, beautiful open kitchen with gorgeous island, elegant master bath with a garden tub, separate shower and a water closet. The large, covered porch provides a great place to relax and enjoy a morning cup of coffee or evening refreshment. The 10x10 storage building with lean-to provides plenty of storage. This is a perfect place to call home. A definite must see. The roof was recently inspected and is in excellent condition, and the HVAC has a new compressor that is still under warranty.

Last Agent to Sell the Property

Tim Huddleston

EXP Realty LLC Listed on: 07/03/2023

EXP Realty LLC

Last Buyer's Agent

Jim Harrington

Hardy Realty and Developmnt Co License #81921

Hardy Realty and Developmnt Co

Home Details

Home Type

  • Single Family

Est. Annual Taxes

  • $259

Year Built

  • Built in 2015

Lot Details

  • 33,106 Sq Ft Lot

Parking

  • Driveway

Home Design

  • Vinyl Siding

Interior Spaces

  • 2,176 Sq Ft Home
  • 1-Story Property
  • Crown Molding
  • Wood Burning Fireplace
  • Stone Fireplace
  • Great Room with Fireplace
  • Screened Porch
  • Crawl Space
  • Home Security System

Kitchen

  • Electric Oven
  • Built-In Microwave
  • Dishwasher
  • Laminate Countertops

Flooring

  • Carpet
  • Laminate
  • Vinyl

Bedrooms and Bathrooms

  • 3 Bedrooms
  • Walk-In Closet
  • 2 Full Bathrooms
  • Garden Bath
  • Separate Shower

Laundry

  • Laundry Room
  • Laundry on main level
  • Washer and Electric Dryer Hookup

Schools

  • Cedar Bluff Elementary School
  • Centre Middle School
  • Cherokee High School

Utilities

  • Central Heating and Cooling System
  • Underground Utilities
  • Electric Water Heater

Listing and Financial Details

Home Details

Home Type

Single Family

Est. Annual Taxes

$259

Year Built

Built in 2015

Lot Details

0.76 Acres

Listing Details

  • Class: RESIDENTIAL
  • Down Payment Assistance: Yes
  • Down Payment Assistance URL: https://www.workforce-resource.com/dpr/listing/GALMLS/1358731?w=PubMLS
  • Living Area: 2176
  • Legal Description: A PT OF LOT 21 OAK GROVE SUB 11/3; BEG AT THE SE COR SD LOT 21; N97.25; W178.14; S74.98; E174.13 TO POB
  • Number Levels: 1-Story
  • Property Type: Single Family
  • Year Built Description: Existing
  • Year Built: 2015
  • Special Features: None
  • Property Sub Type: Detached
  • Year Built: 2015

Interior Features

  • Interior Amenities: Security System
  • Fireplace Details: Stone (FIREPL)
  • Fireplace Location: Great Room (FIREPL)
  • Fireplace Type: Woodburning
  • Floors: Carpet, Hardwood Laminate, Vinyl
  • Number Fireplaces: 1
  • Bedroom/Bathroom Features: Garden Tub, Separate Shower, Walk-In Closets
  • Bedrooms: 3
  • Full Bathrooms: 2
  • Total Bathrooms: 2
  • Concatenated Rooms: |MasterBR1|Bedroom1|Bedroom1|Kitchen1|GreatRoom1|MasterBath1|FullBath1|Laundry1|
  • Room 1: Master Bedroom, On Level: 1
  • Room 2: Bedroom, On Level: 1
  • Room 3: Bedroom, On Level: 1
  • Room 4: Kitchen, On Level: 1
  • Room 5: Great Room, On Level: 1
  • Room 6: Master Bath, On Level: 1
  • Room 7: Full Bath, On Level: 1
  • Room 8: Laundry, On Level: 1
  • Rooms Level 1: Bedroom (LVL 1), Full Bath (LVL 1), Great Room (LVL 1), Kitchen (LVL 1), Laundry (LVL 1), Master Bath (LVL 1), Master Bedroom (LVL 1)
  • Kitchen Countertops: Laminate
  • Kitchen Equipment: Dishwasher Built-In, Microwave Built-In, Oven-Electric, Refrigerator
  • Laundry: Yes
  • Laundry Dryer Hookup: Dryer-Electric
  • Laundry Features: Washer Hookup
  • Laundry Location: Laundry (MLVL)
  • Main Level Sq Ft: 2176

Exterior Features

  • Construction: Siding-Vinyl
  • Exterior Features: Porch Screened
  • Foundation: Crawl Space
  • Water Heater: Electric (WTRHTR)

Garage/Parking

  • Parking Features: Driveway Parking

Utilities

  • Heating: Central (HEAT)
  • Cooling: Central (COOL)
  • Sewer/Septic System: Connected
  • Underground Utils: Yes
  • Water: Public Water
  • HVAC Area: 2176

Fee Information

  • Garbage Fee: Included

Lot Info

  • Assessor Parcel Number: 10-08-27-0-000-059.000
  • Number Acres: 0.76

Tax Info

  • Tax District: CEDAR BLUFF
  • Annual Tax: 259

MLS Schools

  • Elementary School: CEDAR BLUFF
  • High School: CHEROKEE
  • Jr Middle School: CENTRE

Ownership History

We collect this data history from publicly available records. To have your information removed, we recommend requesting removal directly through your county’s website.

Date Name Owned For Owner Type

Purchase Details

Closed on
Oct 12, 2018
Sold by
Bought by

Purchase Details

Closed on
Oct 1, 2015
Bought by

Purchase Details

Closed on
Jun 20, 2014
Bought by

Purchase Details

Closed on
Oct 4, 2013
Sold by
Bought by
Source: Public Records
Create a Home Valuation Report for This Property
The Home Valuation Report is an in-depth analysis detailing your home's value as well as a comparison with similar homes in the area

Purchase History

We collect this data history from publicly available records. To have your information removed, we recommend requesting removal directly through your county’s website.

Date Buyer Sale Price Title Company
$93,000 None Available
$16,500 --
$9,500 --
-- --
Source: Public Records

Property History

We collect this data history from publicly available records. To have your information removed, we recommend requesting removal directly through your county’s website.

Date Event Price List to Sale Price per Sq Ft
09/07/2023 09/07/23 Sold $173,900 +3.6% $80 / Sq Ft
08/09/2023 08/09/23 Pending -- -- --
07/31/2023 07/31/23 For Sale $167,900 0.0% $77 / Sq Ft
07/06/2023 07/06/23 Pending -- -- --
07/03/2023 07/03/23 For Sale $167,900 -- $77 / Sq Ft
Source: Greater Alabama MLS

Tax History

We collect this data history from publicly available records. To have your information removed, we recommend requesting removal directly through your county’s website.

Year Tax Paid Tax Assessment Tax Assessment Total Assessment is a certain percentage of the fair market value that is determined by local assessors to be the total taxable value of land and additions on the property. Land Improvement
2025 $188 $4,840 $700 $4,140
2024 $188 $5,080 $700 $4,380
2023 $218 $5,760 $0 $0
2022 $228 $1,160 $700 $460
2021 $168 $4,280 $700 $3,580
2020 $152 $4,360 $700 $3,660
2019 $159 $4,480 $700 $3,780
2018 $435 $9,260 $0 $0
2017 $430 $45,740 $0 $0
2016 $66 $7,000 $0 $0
2015 $66 $7,000 $0 $0
2014 $66 $7,000 $0 $0
2013 $66 $7,000 $0 $0
Source: Public Records

Agents Affiliated with this Home

  • Section Image
  • Section Image
See All Agents

Map

Source: Greater Alabama MLS

MLS Number: 1358731

Greater Alabama MLS
Your Personal Tour Guide

Ask me questions while you tour the home.