T
Seller's Agent in 2015
Tyrone Potter
Wood Bros Realty



Estimated Value: $429,000 - $764,000
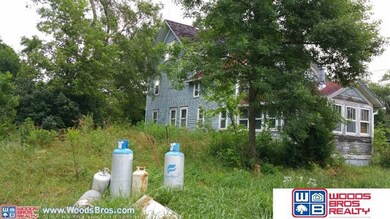
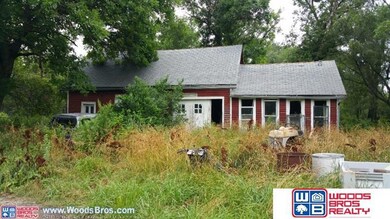
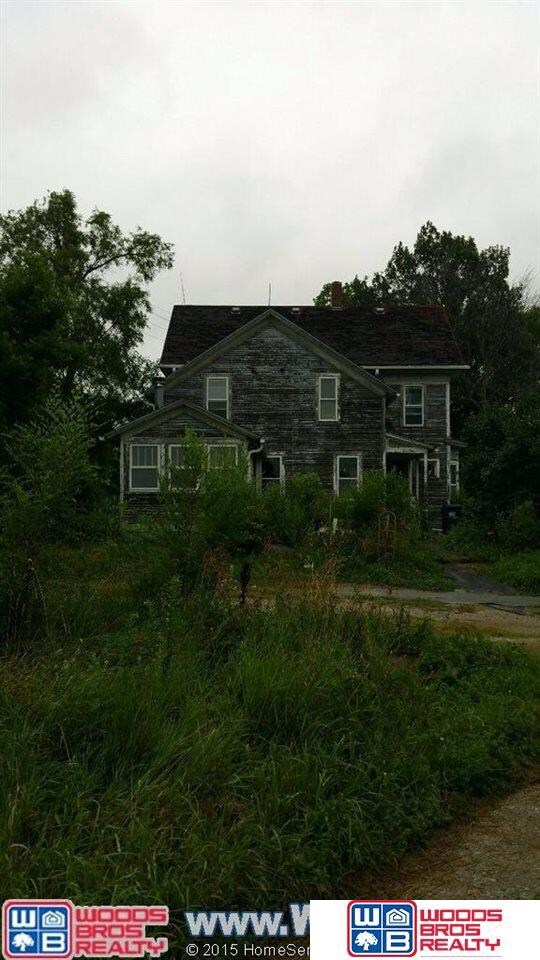
Traditional 2.5 story home with 5 bedrooms. Original woodwork and pine flooring in very good condition. Large covered porch and attached mudroom! Almost 3200 sq. ft of living space which includes a 594 sq ft master bedroom and sitting area on the 3rd level (plenty of room to add a master bath area!) This home has a full bath on the 2nd floor and 3/4 bath on the main level. 1st floor laundry, good sized kitchen. The stone foundation is in great shape with no apparent settling that you would typically find in a home of this era. There is a full size barn that is structurally sound as well as a grain barn and detached 2 vehicle garage. Very close proximity to Conestoga Recreation area with the property's south and east boundaries immediately adjacent to the Recreation land. Very private setting! (This property is a short sale)
Last Agent to Sell the Property
Tyrone Potter
Woods Bros Realty License #20140703 Listed on: 07/14/2015
Co-Listed By
Krista Potter
Woods Bros Realty License #4550
Last Buyer's Agent
Tyrone Potter
Woods Bros Realty License #20140703 Listed on: 07/14/2015
We collect this data history from publicly available records. To have your information removed, we recommend requesting removal directly through your county’s website.
We collect this data history from publicly available records. To have your information removed, we recommend requesting removal directly through your county’s website.
| Date | Buyer | Sale Price | Title Company |
|---|---|---|---|
| $140,000 | Nebraska Title Co | ||
| -- | None Available | ||
| -- | None Available | ||
| $88,000 | -- |
We collect this data history from publicly available records. To have your information removed, we recommend requesting removal directly through your county’s website.
| Date | Status | Borrower | Loan Amount |
|---|---|---|---|
| Previous Owner | $138,750 |
We collect this data history from publicly available records. To have your information removed, we recommend requesting removal directly through your county’s website.
| Date | Event | Price | List to Sale | Price per Sq Ft |
|---|---|---|---|---|
| 11/13/2015 11/13/15 | Sold | $140,000 | +7.7% | $45 / Sq Ft |
| 07/15/2015 07/15/15 | Pending | -- | -- | -- |
| 07/14/2015 07/14/15 | For Sale | $130,000 | -- | $41 / Sq Ft |
We collect this data history from publicly available records. To have your information removed, we recommend requesting removal directly through your county’s website.
| Year | Tax Paid | Tax Assessment Tax Assessment Total Assessment is a certain percentage of the fair market value that is determined by local assessors to be the total taxable value of land and additions on the property. | Land | Improvement |
|---|---|---|---|---|
| 2025 | $2,972 | $305,300 | $170,600 | $134,700 |
| 2024 | $2,972 | $290,300 | $170,600 | $119,700 |
| 2023 | $3,970 | $281,900 | $170,600 | $111,300 |
| 2022 | $3,067 | $179,900 | $135,000 | $44,900 |
| 2021 | $2,873 | $179,900 | $81,000 | $98,900 |
| 2020 | $2,289 | $141,800 | $81,000 | $60,800 |
| 2019 | $2,324 | $141,800 | $81,000 | $60,800 |
| 2018 | $1,671 | $100,600 | $72,000 | $28,600 |
| 2017 | $1,669 | $100,600 | $72,000 | $28,600 |
| 2016 | $1,291 | $77,400 | $41,000 | $36,400 |
| 2015 | $1,710 | $101,300 | $41,000 | $60,300 |
| 2014 | $1,421 | $83,700 | $28,400 | $55,300 |
| 2013 | -- | $83,700 | $28,400 | $55,300 |
T
Seller's Agent in 2015
Tyrone Potter
Wood Bros Realty
K
Seller Co-Listing Agent in 2015
Krista Potter
Wood Bros Realty
Source: Great Plains Regional MLS
MLS Number: L10123331

APN: 03-09-100-002-000
Disclaimer: Certain information contained herein is derived from information provided by parties other than Homes.com. All information provided is deemed reliable, but is not guaranteed to be accurate and should be independently verified.
Listing information is provided by Participants of the Great Plains Regional Multiple Listing Service Inc.
IDX information is provided exclusively for personal, non-commercial use, and may not be used for any purpose other than to identify prospective properties consumers may be interested in purchasing.
Information is deemed reliable but not guaranteed.
Copyright 2026, Great Plains Regional MLS LLC
Ask me questions while you tour the home.