
Deirdre Fricke
Compass
(628) 213-8292
43 Total Sales
2 in Petworth
$520K - $999K Price Range


Estimated Value: $785,115 - $848,000
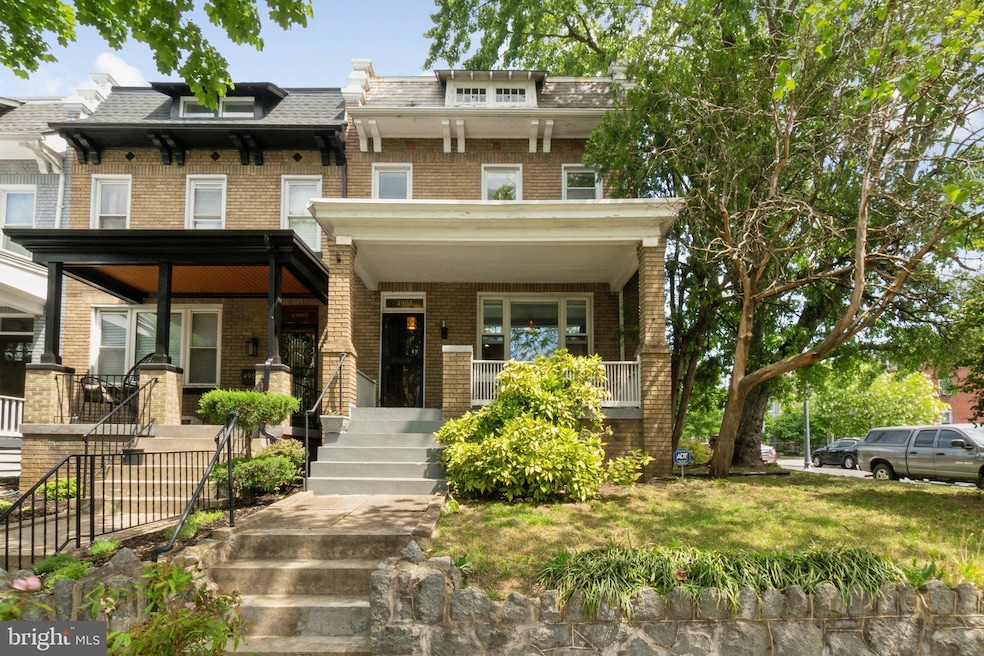
Welcome to 4901 9th Street NW, a beautifully updated end unit offering the perfect blend of modern comfort and classic character. This rare, large corner lot is situated on a tree-lined street in the heart of Petworth. This residence features bright, spacious interiors with hardwood floors, high ceilings, and large windows that fill the home with natural light. The thoughtfully designed kitchen boasts stainless steel appliances, ample cabinetry, and sleek countertops, opening seamlessly to the dining and living areas—ideal for entertaining. Upstairs, you’ll find generously sized bedrooms, freshly renovated and sunny baths, and plenty of storage. The lower level can be finished to be your flexible space for a home office, guest suite, or recreation room. Enjoy the outdoors with a welcoming front porch and a private backyard retreat with a parking pad. Conveniently located near Menya Hosaki, Timber, Honeymoon Chicken, Sherman Circle Park, Petworth Metro (Green/Yellow), and everything that Petworth has to offer. This home combines comfort, space, and city convenience at its best.
Last Buyer's Agent
(301) 798-9298 dmv.broker@realtyofamerica.com Realty of America LLC License #SP98374775
We collect this data history from publicly available records. To have your information removed, we recommend requesting removal directly through your county’s website.
Deirdre Fricke
Compass
(628) 213-8292
43 Total Sales
2 in Petworth
$520K - $999K Price Range
Beverly Goodwin
Brysis Realty International
(301) 960-3475
32 Total Sales
1 in Petworth
$512,000 Price
Melanie Clark
Compass
(240) 558-6543
58 Total Sales
1 in Petworth
$670,000 Price
Daniel Llerena
RLAH @properties
(202) 883-6293
159 Total Sales
1 in Petworth
$745,000 Price
Stacey Irby
RLAH @properties
(571) 536-2392
29 Total Sales
1 in Petworth
$585,000 Price
Joseph DeSimone
Cummings & Co. Realtors
(667) 217-1286
110 Total Sales
1 in Petworth
$565,000 Price
We collect this data history from publicly available records. To have your information removed, we recommend requesting removal directly through your county’s website.
| Date | Buyer | Sale Price | Title Company |
|---|---|---|---|
| $799,000 | Titan Title | ||
| David Reyes Living Trust | -- | -- | |
| Baker Brian J | $144,500 | -- |
We collect this data history from publicly available records. To have your information removed, we recommend requesting removal directly through your county’s website.
| Date | Status | Borrower | Loan Amount |
|---|---|---|---|
| Previous Owner | $275,000 | ||
| Previous Owner | Baker Brian J | $147,390 |
We collect this data history from publicly available records. To have your information removed, we recommend requesting removal directly through your county’s website.
| Date | Event | Price | List to Sale | Price per Sq Ft |
|---|---|---|---|---|
| 10/28/2025 10/28/25 | Sold | $799,000 | -3.2% | $430 / Sq Ft |
| 09/19/2025 09/19/25 | Pending | -- | -- | -- |
| 09/10/2025 09/10/25 | For Sale | $825,000 | -- | $445 / Sq Ft |
We collect this data history from publicly available records. To have your information removed, we recommend requesting removal directly through your county’s website.
| Year | Tax Paid | Tax Assessment Tax Assessment Total Assessment is a certain percentage of the fair market value that is determined by local assessors to be the total taxable value of land and additions on the property. | Land | Improvement |
|---|---|---|---|---|
| 2025 | $4,860 | $722,600 | $443,090 | $279,510 |
| 2024 | $4,440 | $729,650 | $440,900 | $288,750 |
| 2023 | $4,060 | $715,240 | $433,020 | $282,220 |
| 2022 | $3,732 | $645,800 | $388,060 | $257,740 |
| 2021 | $3,411 | $611,530 | $378,150 | $233,380 |
| 2020 | $3,106 | $566,530 | $355,350 | $211,180 |
| 2019 | $2,830 | $522,320 | $324,280 | $198,040 |
| 2018 | $2,584 | $491,500 | $0 | $0 |
| 2017 | $2,356 | $433,280 | $0 | $0 |
| 2016 | $2,148 | $399,940 | $0 | $0 |
| 2015 | $1,955 | $374,510 | $0 | $0 |
| 2014 | $1,786 | $305,560 | $0 | $0 |
Seller's Agent in 2025
Renee Peres
Compass
(301) 651-0521
3 in this area
130 Total Sales
Seller Co-Listing Agent in 2025
Pee Jay Santos
Compass
(202) 531-9655
3 in this area
78 Total Sales
Buyer's Agent in 2025
Andres Serafini
Realty of America LLC
(240) 418-8899
3 in this area
357 Total Sales
Buyer Co-Listing Agent in 2025
Yasmin Niktash
Realty of America LLC
(240) 449-9377
3 in this area
68 Total Sales
Source: Bright MLS
MLS Number: DCDC2221478
APN: 3009-0069
Disclaimer: Certain information contained herein is derived from information provided by parties other than Homes.com. All information provided is deemed reliable, but is not guaranteed to be accurate and should be independently verified.
The data relating to real estate for sale on this website appears in part through the BRIGHT Internet Data Exchange program, a voluntary cooperative exchange of property listing data between licensed real estate brokerage firms, and is provided by BRIGHT through a licensing agreement.
Listing information is from various brokers who participate in the Bright MLS IDX program and not all listings may be visible on the site.
The property information being provided on or through the website is for the personal, non-commercial use of consumers and such information may not be used for any purpose other than to identify prospective properties consumers may be interested in purchasing.
Some properties which appear for sale on the website may no longer be available because they are for instance, under contract, sold or are no longer being offered for sale.
Property information displayed is deemed reliable but is not guaranteed.
Copyright 2026 Bright MLS, Inc.
Ask me questions while you tour the home.