
Nicole Diamond
NextHome Signature Properties
(804) 492-0957
50 Total Sales
1 in Laurel
$365,500 Price



Estimated Value: $375,000 - $389,000
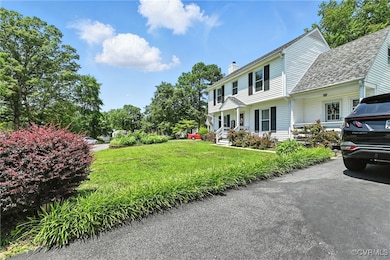
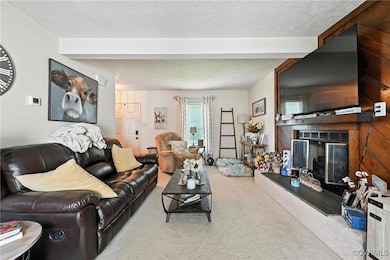
Welcome to 4901 Green Run Drive!! This beautiful, must-see Colonial is tucked away in the highly desirable West End of Henrico. Step inside from the paved driveway into a spacious living room featuring wall-to-wall carpet and a cozy wood-burning fireplace — perfect for relaxing after a long day.
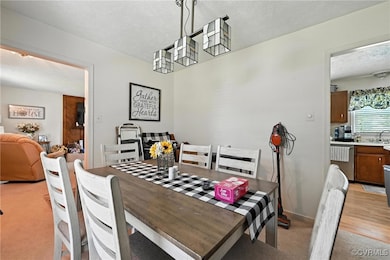
The tastefully decorated kitchen is filled with natural light from its large bay window and offers plenty of space for casual dining, a generous island, and stainless steel appliances — a true chef’s delight. An elegant formal dining room is conveniently located just off the kitchen, perfect for entertaining friends and family.
The mudroom includes a convenient half bath and a newer washer and dryer. Upstairs, you’ll find a spacious primary suite with a huge walk-in closet and a beautifully updated full bath. The upper level also offers two additional large bedrooms, each with wall-to-wall carpet and ceiling fans, alongside another well-equipped full bath.
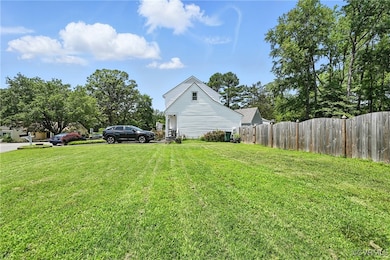
Outside, you’ll appreciate the large, fully fenced backyard with a 6-foot privacy fence, offering plenty of space and seclusion — with a desirable corner lot that leaves only a neighbor on one side. This well-maintained home is a must-see and won’t last long. Schedule your showing today! Professional photos will be available 6/24/25.
Last Agent to Sell the Property
Fathom Realty Virginia License #0225246037 Listed on: 06/15/2025
We collect this data history from publicly available records. To have your information removed, we recommend requesting removal directly through your county’s website.
Nicole Diamond
NextHome Signature Properties
(804) 492-0957
50 Total Sales
1 in Laurel
$365,500 Price
Tracy Girard
Real Broker LLC
(804) 676-6131
117 Total Sales
1 in Laurel
$365,000 Price
Christy Carroll
Compass
(804) 418-7325
88 Total Sales
3 in Laurel
$360K - $390K Price Range
Chris Symeonides
Fathom Realty
(804) 999-4866
86 Total Sales
1 in Laurel
$329,000 Price
Steve Reed
Signature Properties
(804) 409-2050
40 Total Sales
4 in Laurel
$186K - $420K Price Range
Jasmine Douglas
Next Level Real Estate Group LLC
(804) 409-8485
90 Total Sales
1 in Laurel
$292,000 Price
We collect this data history from publicly available records. To have your information removed, we recommend requesting removal directly through your county’s website.
| Date | Buyer | Sale Price | Title Company |
|---|---|---|---|
| $365,000 | Fidelity National Title Insura |
We collect this data history from publicly available records. To have your information removed, we recommend requesting removal directly through your county’s website.
| Date | Status | Borrower | Loan Amount |
|---|---|---|---|
| Open | $292,000 |
We collect this data history from publicly available records. To have your information removed, we recommend requesting removal directly through your county’s website.
| Date | Event | Price | List to Sale | Price per Sq Ft |
|---|---|---|---|---|
| 08/28/2025 08/28/25 | Sold | $365,000 | -1.4% | $258 / Sq Ft |
| 08/03/2025 08/03/25 | Pending | -- | -- | -- |
| 07/28/2025 07/28/25 | Price Changed | $370,000 | -2.6% | $261 / Sq Ft |
| 06/20/2025 06/20/25 | For Sale | $380,000 | -- | $268 / Sq Ft |
We collect this data history from publicly available records. To have your information removed, we recommend requesting removal directly through your county’s website.
| Year | Tax Paid | Tax Assessment Tax Assessment Total Assessment is a certain percentage of the fair market value that is determined by local assessors to be the total taxable value of land and additions on the property. | Land | Improvement |
|---|---|---|---|---|
| 2026 | $2,667 | $321,300 | $90,000 | $231,300 |
| 2025 | $2,667 | $281,300 | $75,000 | $206,300 |
| 2024 | $2,790 | $265,900 | $65,000 | $200,900 |
| 2023 | -- | $265,900 | $65,000 | $200,900 |
| 2022 | $0 | $235,100 | $65,000 | $170,100 |
| 2021 | $0 | $220,100 | $50,000 | $170,100 |
| 2020 | $0 | $220,100 | $50,000 | $170,100 |
| 2019 | $0 | $214,800 | $50,000 | $164,800 |
| 2018 | $0 | $188,400 | $50,000 | $138,400 |
| 2017 | $0 | $166,000 | $50,000 | $116,000 |
| 2016 | $0 | $162,100 | $50,000 | $112,100 |
| 2015 | -- | $162,100 | $50,000 | $112,100 |
| 2014 | -- | $162,900 | $50,000 | $112,900 |
CR
Seller's Agent in 2025
Charles Robinson
Fathom Realty Virginia
(804) 309-0304
4 in this area
44 Total Sales
Buyer's Agent in 2025
Debbie Bunting
Virginia Capital Realty
(804) 239-0367
1 in this area
33 Total Sales
Source: Central Virginia Regional MLS
MLS Number: 2516855
APN: 762-757-7006
Disclaimer: Certain information contained herein is derived from information provided by parties other than Homes.com. All information provided is deemed reliable, but is not guaranteed to be accurate and should be independently verified.
All or a portion of th multiple Listing information is provided by the Central Virginia Regional Multiple Listing Service, LLC, from a copyrighted compilation of Listing s. All CVR MLS information provided is deemed reliable but is not guaranteed accurate. The compilation of Listings and each individual Listing are ©2026 Central Virginia Regional Multiple Listing Service, LLC. All rights reserved.
Ask me questions while you tour the home.