NOT LISTED FOR SALE

4902 Enchanted Springs Dr Rosharon, TX 77583

Rosharon Area

Estimated Value: $473,000 - $496,000

4 Beds
3.5 Baths
3,508 Sq Ft
$139/Sq Ft Est. Value

Sale Details

Date Sold: December 12, 2025

Current estimated payment $3,288 / mo

9 Days on Market

Highlights

  • Lake Front
  • Media Room
  • Clubhouse
  • Manvel Junior High School Rated A-
  • Located in a master-planned community
  • Deck

About This Home

As of December 2025

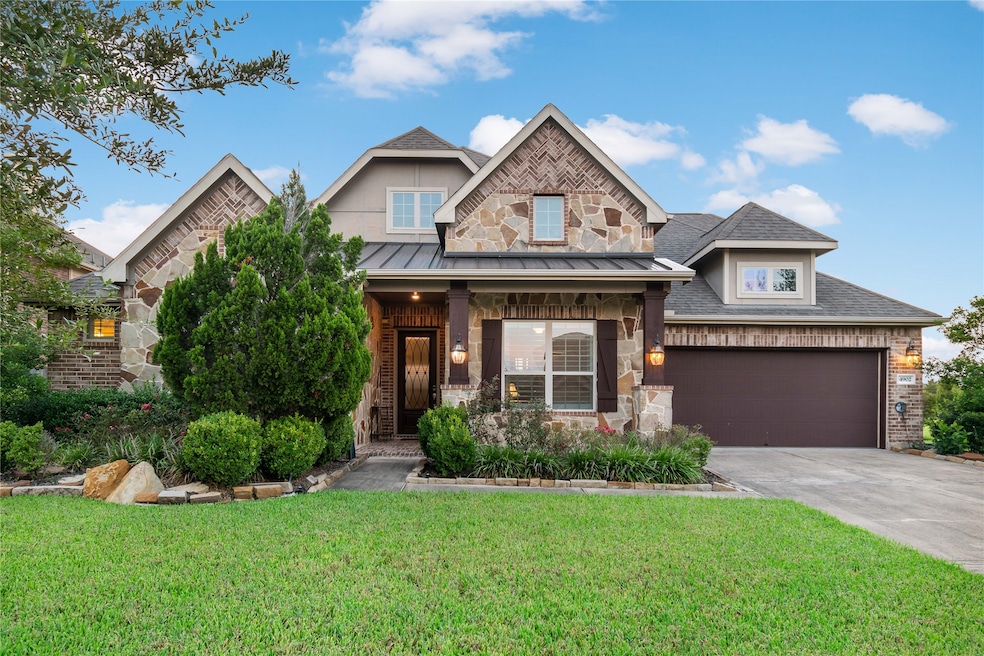
This former Lennar model home showcases the rare Jade floor plan with 3,508 sq. ft. of stylish comfort and timeless design. Perfectly positioned with only one neighbor, it backs to a scenic lake and walking trail, offering both serenity and exclusivity. The first floor hosts all bedrooms, including a master suite with lake views and an ensuite bath, plus a Jack-and-Jill layout for two bedrooms. Elegant touches include oversized ceramic tile in soft earth tones, a formal dining room, and plantation shutters. The open kitchen flows into a spacious living room with fireplace, while a tastefully designed office, upstairs media and game rooms, and three full baths provide versatile living. A three-car garage and a recently added whole-house generator complete this rare find that balances everyday comfort with refined lakeside living.

Last Agent to Sell the Property

Benjamin Ramos

The Lakes Group License #0623472 Listed on: 10/01/2025

Co-Listed By

John Cacolice

The Lakes Group License #0674913

Last Buyer's Agent

Rohail Ullah

Atlas Real Estate License #0724038

Atlas Real Estate

Home Details

Home Type

  • Single Family

Est. Annual Taxes

  • $12,010

Year Built

  • Built in 2014

Lot Details

  • 9,627 Sq Ft Lot
  • Lake Front
  • Adjacent to Greenbelt
  • Cul-De-Sac
  • East Facing Home
  • Back Yard Fenced

HOA Fees

  • $79 Monthly HOA Fees

Parking

  • 3 Car Attached Garage
  • Tandem Garage

Home Design

  • Traditional Architecture
  • Brick Exterior Construction
  • Slab Foundation
  • Composition Roof
  • Cement Siding

Interior Spaces

  • 3,508 Sq Ft Home
  • 2-Story Property
  • Crown Molding
  • High Ceiling
  • Ceiling Fan
  • Gas Log Fireplace
  • Family Room Off Kitchen
  • Living Room
  • Dining Room
  • Media Room
  • Home Office
  • Game Room
  • Utility Room
  • Washer and Electric Dryer Hookup
  • Lake Views

Kitchen

  • Breakfast Bar
  • Walk-In Pantry
  • Gas Oven
  • Gas Cooktop
  • Microwave
  • Dishwasher
  • Kitchen Island
  • Granite Countertops
  • Disposal

Flooring

  • Carpet
  • Tile

Bedrooms and Bathrooms

  • 4 Bedrooms
  • Double Vanity
  • Separate Shower

Home Security

  • Security System Owned
  • Fire and Smoke Detector

Eco-Friendly Details

  • Energy-Efficient HVAC
  • Energy-Efficient Thermostat
  • Ventilation

Outdoor Features

  • Deck
  • Covered Patio or Porch

Schools

  • Savannah Lakes Elementary School
  • Rodeo Palms Junior High School
  • Manvel High School

Utilities

  • Central Heating and Cooling System
  • Heating System Uses Gas
  • Programmable Thermostat
  • Power Generator

Community Details

Overview

  • Goodwin & Company Association, Phone Number (281) 481-8068
  • Built by Lennar
  • Laurel Heights At Savannah Sec Subdivision
  • Located in a master-planned community
  • Greenbelt

Amenities

  • Clubhouse

Recreation

  • Community Pool

Home Details

Home Type

Single Family

Est. Annual Taxes

$12,010

Year Built

Built in 2014

Lot Details

9,627 Sq Ft Lot

HOA Fees

$79 per month

Parking

3

Listing Details

  • Property Sub Type: Detached
  • Prop. Type: Residential
  • Building Stories: 2
  • Year Built: 2014
  • Lot Size Acres: 0.221
  • Co List Office Mls Id: TLGO01
  • Co List Office Phone: 281-900-8717
  • Ownership: Full Ownership
  • Subdivision Name: Laurel Heights At Savannah Sec
  • Architectural Style: Traditional
  • Garage Yn: Yes
  • Unit Levels: Two
  • New Construction: No
  • Efficiency: HVAC, Thermostat
  • UniversalParcelId: urn:reso:upi:2.0:US:48039:6069-3001-017
  • Special Features: VirtualTour
  • Stories: 2

Interior Features

  • Appliances: Dishwasher, Gas Cooktop, Disposal, Gas Oven, Microwave
  • Full Bathrooms: 3
  • Half Bathrooms: 1
  • Total Bedrooms: 4
  • Fireplace Features: Gas Log
  • Fireplaces: 1
  • Fireplace: Yes
  • Flooring: Carpet, Tile
  • Interior Amenities: Breakfast Bar, Crown Molding, Double Vanity, Granite Counters, High Ceilings, Kitchen Island, Kitchen/Family Room Combo, Pantry, Separate Shower, Walk-In Pantry, Ceiling Fan(s), Programmable Thermostat
  • Living Area: 3508.0
  • Dining Room Type: Dining Room, Game Room, Living Room, Media Room, Office, Utility Room

Exterior Features

  • Builder Name: Lennar
  • Disclosures: Municipal Utility District Disclosure, Seller Disclosure
  • Roof: Composition
  • Fencing: Back Yard
  • Lot Features: Cul-De-Sac, Greenbelt, Views, Waterfront, Backs to Greenbelt/Park
  • Pool Features: Association
  • Pool Private: No
  • View: Lake, Water
  • View: Yes
  • Waterfront Features: Lake, Lake Front, Waterfront
  • Waterfront: Yes
  • Construction Type: Brick, Cement Siding
  • Direction Faces: East
  • Exterior Features: Covered Patio, Fence, Patio, Private Yard
  • Foundation Details: Slab
  • Patio And Porch Features: Covered, Deck, Patio

Garage/Parking

  • Attached Garage: Yes
  • Garage Spaces: 3.0
  • Parking Features: Attached, Garage, Tandem

Utilities

  • Electric: Generator
  • Laundry Features: Washer Hookup, Electric Dryer Hookup
  • Security: Security System Owned, Smoke Detector(s)
  • Cooling: Central Air, Electric
  • Cooling Y N: Yes
  • Heating: Central, Gas
  • Heating Yn: Yes
  • Sewer: Public Sewer
  • Water Source: Public

Condo/Co-op/Association

  • Community Features: Master Planned Community, Curbs, Gutter(s)
  • Amenities: Clubhouse, Pool
  • Association Fee: 950.0
  • Association Fee Frequency: Annually
  • Association Name: Goodwin & Company
  • Phone: 281-481-8068
  • Association: Yes

Schools

  • Elementary School: SAVANNAH LAKES ELEMENTARY SCHOOL
  • Junior High Dist: 3 - Alvin
  • High School: MANVEL HIGH SCHOOL
  • Middle Or Junior School: RODEO PALMS JUNIOR HIGH SCHOOL

Green Features

  • Green Indoor Air Qlty: Ventilation

Tax Info

  • Tax Year: 2024
  • Tax Annual Amount: 12010.0

Ownership History

We collect this data history from publicly available records. To have your information removed, we recommend requesting removal directly through your county’s website.

Date Name Owned For Owner Type

Purchase Details

Listed on
Oct 1, 2025
Closed on
Dec 10, 2025
Sold by
Bought by
Seller's Agent
Benjamin Ramos
The Lakes Group
Buyer's Agent
Rohail Ullah
Atlas Real Estate
List Price
$520,000
Views
6
Current Estimated Value
$488,647

Home Financials for this Owner

Home Financials are based on the most recent Mortgage that was taken out on this home.
Avg. Annual Appreciation
-3.53%
Original Mortgage
$490,943
Outstanding Balance
$488,280
Interest Rate
6.57%
Mortgage Type
FHA
Estimated Equity
$367

Purchase Details

Closed on
Sep 2, 2016
Sold by
Bought by

Purchase Details

Closed on
Feb 6, 2015
Sold by
Bought by
Source: Public Records

Range of Values:

--
Value Increase
--
Percent Increase
--
Adjusted for Inflation
Collateral Analytics

Collateral Analytics Collateral Analytics AVMs (Automated Valuation Model) employ a number of statistical approaches combined with neighborhood-specific comparable selection guarantees the most up-to-date and precise valuations.

Not Available

Collateral Analytics does not have data for the current month. Please view the chart for historical values.

ICE

ICE Mortgage Technology ICE Mortgage Technology’s AVM (Automated Valuation Model) is a state-of-the-art online residential property valuation tool that provides a quick and accurate estimate of the value of almost any home in the U.S.

Not Available

ICE Mortgage Technology does not have data for the current month. Please view the chart for historical values.

First American

First American First American Data & Analytics’ next-generation AVM combines unrivaled data assets with a blended ensemble of valuation models to produce highly accurate, reliable valuations you can trust.

Not Available

First American does not have data for the current month. Please view the chart for historical values.

Quantarium

Quantarium Quantarium’s valuation service, repeatedly proven the industry’s most accurate and comprehensive, is supercharged with a self-learning and auto-tuning AI engine that continually becomes smarter and more accurate as it processes daily inputs from the industry’s leading RE data lake.

Not Available

Quantarium does not have data for the current month. Please view the chart for historical values.

Average Value
Not Available
List Price
Sold Price
Create a Home Valuation Report for This Property
The Home Valuation Report is an in-depth analysis detailing your home's value as well as a comparison with similar homes in the area

Home Values in the Area

Source: Public Records

Average Home Value in this Area


Source: Public Records

Purchase History

We collect this data history from publicly available records. To have your information removed, we recommend requesting removal directly through your county’s website.

Date Buyer Sale Price Title Company
-- First American Title
-- --
-- None Available
Source: Public Records

Mortgage History

We collect this data history from publicly available records. To have your information removed, we recommend requesting removal directly through your county’s website.

Date Status Borrower Loan Amount
Open $490,943
Source: Public Records

Property History

We collect this data history from publicly available records. To have your information removed, we recommend requesting removal directly through your county’s website.

Date Event Price List to Sale Price per Sq Ft
12/12/2025 12/12/25 Sold -- -- --
10/10/2025 10/10/25 Pending -- -- --
10/01/2025 10/01/25 For Sale $520,000 -- $148 / Sq Ft
Source: Houston Association of REALTORS®

Tax History

We collect this data history from publicly available records. To have your information removed, we recommend requesting removal directly through your county’s website.

Year Tax Paid Tax Assessment Tax Assessment Total Assessment is a certain percentage of the fair market value that is determined by local assessors to be the total taxable value of land and additions on the property. Land Improvement
2025 $6,310 $456,570 $75,910 $380,660
2024 $6,310 $446,000 $75,910 $370,090
2023 $6,310 $412,489 $75,910 $364,090
2022 $11,891 $374,990 $59,300 $328,570
2021 $11,656 $340,900 $59,300 $281,600
2020 $11,848 $334,240 $59,300 $274,940
2019 $12,303 $340,640 $59,300 $281,340
2018 $12,196 $337,200 $59,300 $277,900
2017 $12,291 $337,200 $59,300 $277,900
2016 $8,665 $237,720 $59,300 $178,420
2015 -- $142,170 $44,190 $97,980
Source: Public Records

Agents Affiliated with this Home

  • Section Image
  • Section Image
  • Section Image
See All Agents

Map

Source: Houston Association of REALTORS®

MLS Number: 88249963

Houston Association of REALTORS®

APN: 6069-3001-017

Your Personal Tour Guide

Ask me questions while you tour the home.