4902 S 22nd St Fort Smith, AR 72901
South Fort Smith NeighborhoodEstimated payment $733/month
Highlights
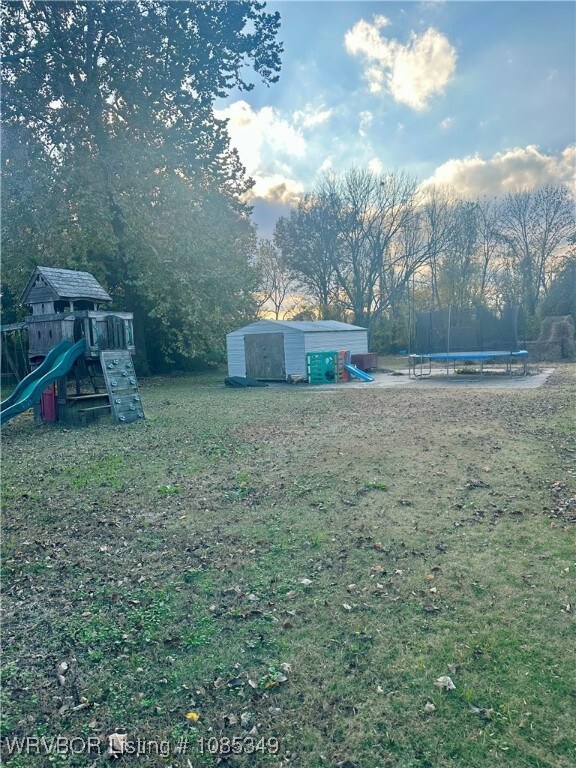
- 0.49 Acre Lot
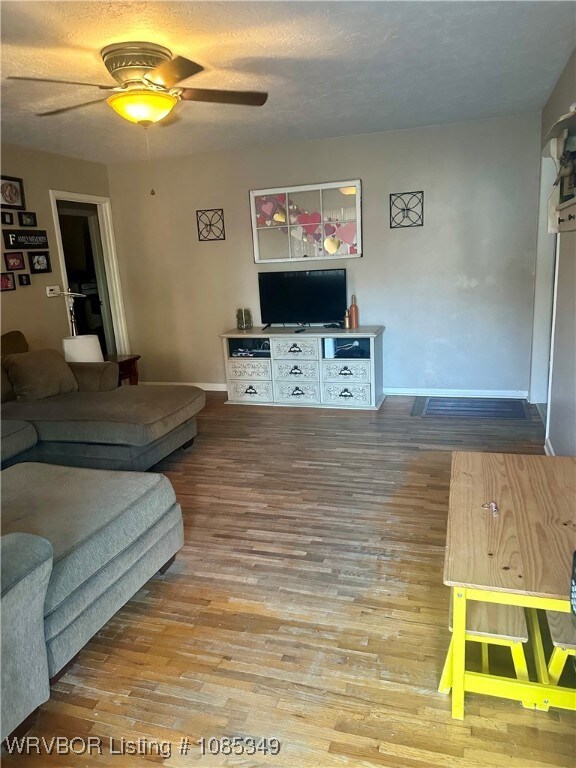
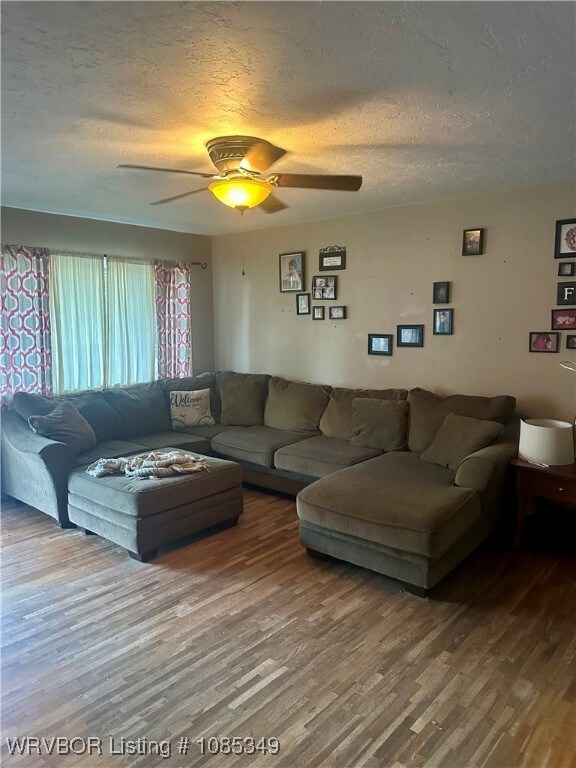
- Wood Flooring
- Detached Carport Space
- Deck
- Laundry Room
- Central Heating and Cooling System
About This Home
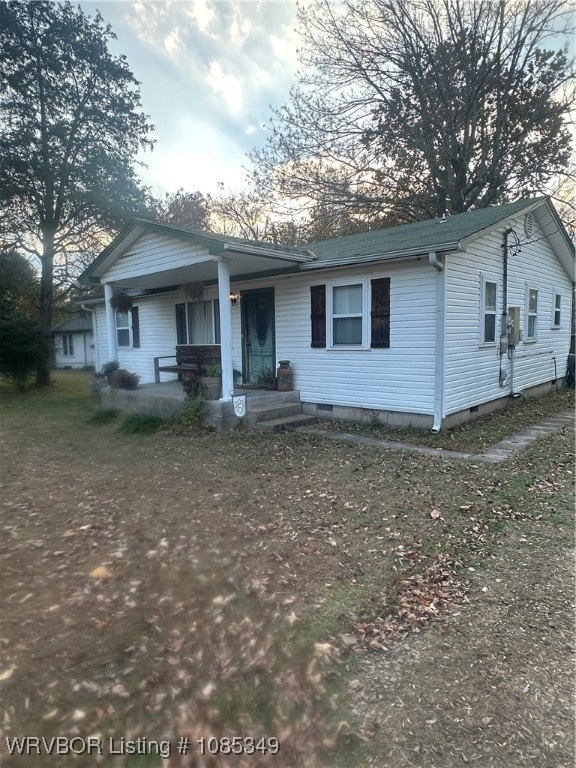
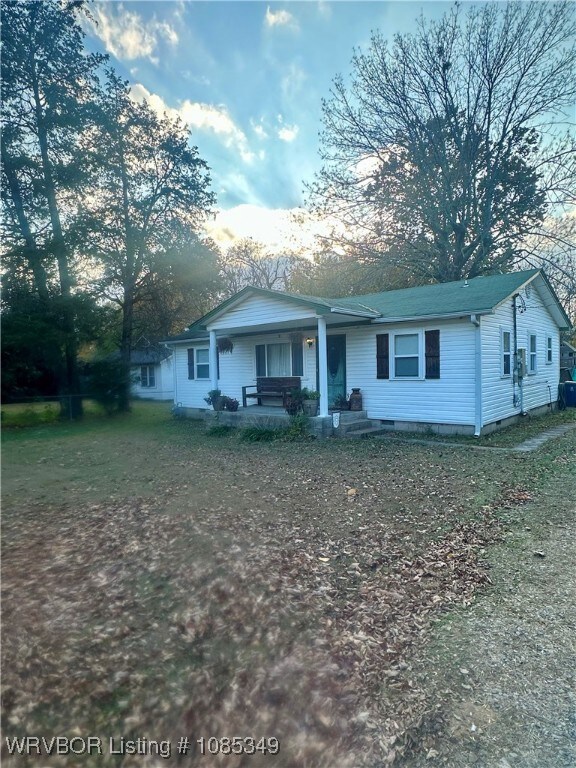
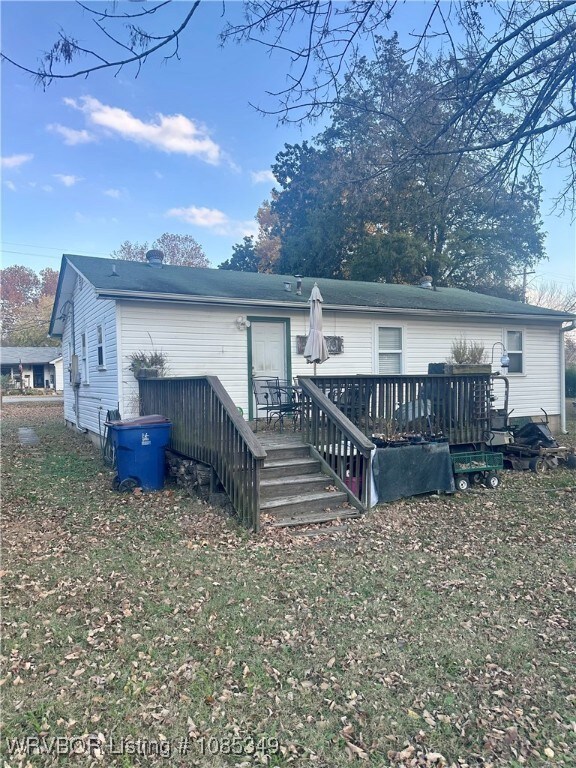
Adorable starter house or investment. This home has a remodeled bathroom, large laundry room (large enough to add 2nd bath) and deck, all on .49 acre in quiet, convenient location. *The deck has a board missing, use caution* Sold AS IS
Listing Agent
Bradford & Udouj Realtors License #127424 Listed on: 11/14/2025
Home Details
Home Type
- Single Family
Est. Annual Taxes
- $254
Lot Details
- 21,519 Sq Ft Lot
- Lot Dimensions are 75x288
- Partially Fenced Property
- Level Lot
Home Design
- Shingle Roof
- Fiberglass Roof
- Vinyl Siding
Interior Spaces
- 1,120 Sq Ft Home
- 1-Story Property
- Ceiling Fan
Kitchen
- Cooktop
- Dishwasher
Flooring
- Wood
- Laminate
- Vinyl
Bedrooms and Bathrooms
- 3 Bedrooms
- 1 Full Bathroom
Laundry
- Laundry Room
- Washer and Electric Dryer Hookup
Parking
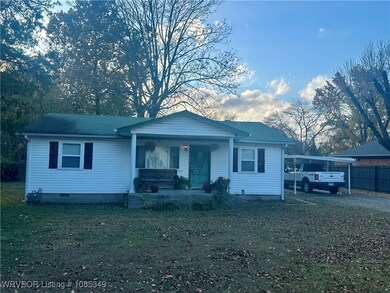
- Detached Carport Space
- No Driveway
Outdoor Features
- Deck
- Outbuilding
Schools
- Raymond Orr Elementary School
- Ramsey Middle School
- Southside High School
Utilities
- Central Heating and Cooling System
- Heating System Uses Gas
- Gas Water Heater
- Cable TV Available
Community Details
- Mazzard Tracts Subdivision
Listing and Financial Details
- Tax Lot 19
- Assessor Parcel Number 14984-0019-00000-00
Map
Home Values in the Area
Average Home Value in this Area
Tax History
We collect this data history from publicly available records. To have your information removed, we recommend requesting removal directly through your county’s website.
| Year | Tax Paid | Tax Assessment Tax Assessment Total Assessment is a certain percentage of the fair market value that is determined by local assessors to be the total taxable value of land and additions on the property. | Land | Improvement |
|---|---|---|---|---|
| 2025 | $791 | $21,214 | $4,000 | $17,214 |
| 2024 | $681 | $12,980 | $2,800 | $10,180 |
| 2023 | $309 | $12,980 | $2,800 | $10,180 |
| 2022 | $328 | $12,980 | $2,800 | $10,180 |
| 2021 | $297 | $12,980 | $2,800 | $10,180 |
| 2020 | $267 | $12,980 | $2,800 | $10,180 |
| 2019 | $236 | $10,520 | $2,800 | $7,720 |
| 2018 | $261 | $10,520 | $2,800 | $7,720 |
| 2017 | $183 | $10,520 | $2,800 | $7,720 |
| 2016 | $487 | $10,520 | $2,800 | $7,720 |
| 2015 | $487 | $10,520 | $2,800 | $7,720 |
| 2014 | $114 | $8,840 | $1,400 | $7,440 |
Property History
We collect this data history from publicly available records. To have your information removed, we recommend requesting removal directly through your county’s website.
| Date | Event | Price | List to Sale | Price per Sq Ft |
|---|---|---|---|---|
| 06/30/2026 06/30/26 | Pending | -- | -- | -- |
| 06/17/2026 06/17/26 | Price Changed | $129,900 | -13.3% | $116 / Sq Ft |
| 02/09/2026 02/09/26 | For Sale | $149,900 | 0.0% | $134 / Sq Ft |
| 02/09/2026 02/09/26 | Off Market | $149,900 | -- | -- |
| 11/14/2025 11/14/25 | For Sale | $149,900 | -- | $134 / Sq Ft |
Purchase History
We collect this data history from publicly available records. To have your information removed, we recommend requesting removal directly through your county’s website.
| Date | Type | Sale Price | Title Company |
|---|---|---|---|
| Warranty Deed | $20,000 | Mosley Abstract & Title Insu | |
| Quit Claim Deed | -- | -- | |
| Deed | -- | -- |
Mortgage History
We collect this data history from publicly available records. To have your information removed, we recommend requesting removal directly through your county’s website.
| Date | Status | Loan Amount | Loan Type |
|---|---|---|---|
| Closed | $7,000 | Credit Line Revolving | |
| Open | $57,600 | New Conventional | |
| Closed | $36,498 | Purchase Money Mortgage |
Source: Western River Valley Board of REALTORS®
MLS Number: 1085349
APN: 14984-0019-00000-00
- 6 Raleigh Cir
- 2308 Savannah St
- 4807 S 18th Terrace
- 1700 Utica St
- 5202 S 17th Terrace
- 2421 S Louisville St
- 5017 S 28th St
- 2714 Louisville St
- 4615 S 29th St
- 4116 S 22nd St
- 2923 Phoenix Ave
- 4111 Cruce Hill Dr
- 5001 S 30th St
- 4423 S 30th St
- 3917 S 27th Cir
- 3821 Old Jenny Lind Rd
- 1000 S Quincy St
- 4919 S 32nd St
- 0 Towson Ave Unit 1344130
- 2423 Ionia St

Ask me questions while you tour the home.