A
Seller's Agent in 2025
Amy Horne
Opendoor Brokerage LLC


Estimated Value: $445,000 - $480,000
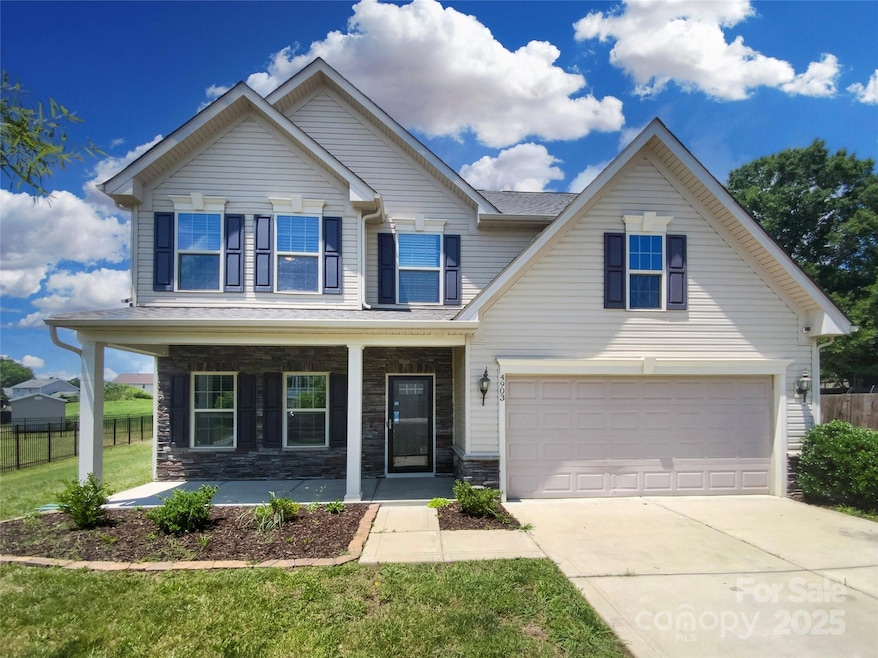
Seller may consider buyer concessions if made in an offer. Welcome to your dream home! This property has a new roof and boasts a neutral color paint scheme that gives a calming and sophisticated ambiance. The kitchen is a chef's delight with all stainless steel appliances, a kitchen island for extra prep space. An accent backsplash adds a touch of elegance to the kitchen. The primary bathroom features double sinks for convenience. Outside, a patio awaits for you to enjoy some fresh air. With this home, comfort and style are perfectly balanced. Don't miss out on this stunning property!
Last Agent to Sell the Property
Amy Horne
Opendoor Brokerage LLC Brokerage Email: ahorne@opendoor.com License #337436 Listed on: 02/04/2025
We collect this data history from publicly available records. To have your information removed, we recommend requesting removal directly through your county’s website.
We collect this data history from publicly available records. To have your information removed, we recommend requesting removal directly through your county’s website.
| Date | Buyer | Sale Price | Title Company |
|---|---|---|---|
| $435,000 | First American Mortgage Soluti | ||
| $404,500 | None Listed On Document | ||
| $30,000 | None Available | ||
| $246,500 | Stewart Title Guaranty Co | ||
| -- | Chicago Title Insurance Co | ||
| $45,000 | Chicago Title Insurance Co |
We collect this data history from publicly available records. To have your information removed, we recommend requesting removal directly through your county’s website.
| Date | Status | Borrower | Loan Amount |
|---|---|---|---|
| Open | $435,000 | ||
| Previous Owner | $317,460 | ||
| Previous Owner | $294,739 | ||
| Previous Owner | $294,566 | ||
| Previous Owner | $241,882 |
We collect this data history from publicly available records. To have your information removed, we recommend requesting removal directly through your county’s website.
| Date | Event | Price | List to Sale | Price per Sq Ft | Prior Sale |
|---|---|---|---|---|---|
| 07/15/2025 07/15/25 | Sold | $435,000 | +1.2% | $155 / Sq Ft | |
| 06/13/2025 06/13/25 | Pending | -- | -- | -- | |
| 06/05/2025 06/05/25 | Price Changed | $430,000 | -0.9% | $153 / Sq Ft | |
| 05/15/2025 05/15/25 | For Sale | $434,000 | -0.2% | $154 / Sq Ft | |
| 04/30/2025 04/30/25 | Off Market | $435,000 | -- | -- | |
| 04/17/2025 04/17/25 | Price Changed | $434,000 | -0.9% | $154 / Sq Ft | |
| 03/27/2025 03/27/25 | Price Changed | $438,000 | -0.9% | $156 / Sq Ft | |
| 03/10/2025 03/10/25 | For Sale | $442,000 | 0.0% | $157 / Sq Ft | |
| 02/17/2025 02/17/25 | Pending | -- | -- | -- | |
| 02/13/2025 02/13/25 | Price Changed | $442,000 | -2.9% | $157 / Sq Ft | |
| 02/04/2025 02/04/25 | For Sale | $455,000 | +12.5% | $162 / Sq Ft | |
| 01/27/2025 01/27/25 | Sold | $404,400 | -12.1% | $146 / Sq Ft | View Prior Sale |
| 11/22/2024 11/22/24 | For Sale | $460,000 | +13.7% | $166 / Sq Ft | |
| 09/19/2024 09/19/24 | Off Market | $404,400 | -- | -- | |
| 09/03/2024 09/03/24 | Price Changed | $460,000 | -1.7% | $166 / Sq Ft | |
| 08/28/2024 08/28/24 | For Sale | $468,000 | +15.7% | $169 / Sq Ft | |
| 08/17/2024 08/17/24 | Off Market | $404,400 | -- | -- | |
| 07/15/2024 07/15/24 | For Sale | $468,000 | +56.0% | $169 / Sq Ft | |
| 04/28/2020 04/28/20 | Sold | $300,000 | -3.1% | $108 / Sq Ft | View Prior Sale |
| 03/05/2020 03/05/20 | Pending | -- | -- | -- | |
| 12/23/2019 12/23/19 | For Sale | $309,500 | -- | $111 / Sq Ft |
We collect this data history from publicly available records. To have your information removed, we recommend requesting removal directly through your county’s website.
| Year | Tax Paid | Tax Assessment Tax Assessment Total Assessment is a certain percentage of the fair market value that is determined by local assessors to be the total taxable value of land and additions on the property. | Land | Improvement |
|---|---|---|---|---|
| 2025 | $2,388 | $493,600 | $76,000 | $417,600 |
| 2024 | $2,104 | $322,800 | $50,600 | $272,200 |
| 2023 | $2,067 | $322,800 | $50,600 | $272,200 |
| 2022 | $2,009 | $322,800 | $50,600 | $272,200 |
| 2021 | $2,006 | $322,800 | $50,600 | $272,200 |
| 2020 | $1,882 | $240,100 | $32,500 | $207,600 |
| 2019 | $1,855 | $240,100 | $32,500 | $207,600 |
| 2018 | $1,855 | $240,100 | $32,500 | $207,600 |
| 2017 | $1,975 | $240,100 | $32,500 | $207,600 |
| 2016 | $1,927 | $240,100 | $32,500 | $207,600 |
| 2015 | $261 | $240,100 | $32,500 | $207,600 |
| 2014 | $239 | $35,000 | $35,000 | $0 |
A
Seller's Agent in 2025
Amy Horne
Opendoor Brokerage LLC

Seller's Agent in 2025
Karyl Jones
Heart and Home Realty LLC
(704) 668-6522
56 Total Sales
M
Seller Co-Listing Agent in 2025
Mike Jones
Coldwell Banker Realty
Buyer's Agent in 2025
Kelsey Royal
Jason Mitchell Real Estate
(910) 385-7229
5 Total Sales
T
Buyer's Agent in 2025
Thomas Shoupe
Opendoor Brokerage LLC
C
Seller's Agent in 2020
CC Solano
Keller Williams South Park
(704) 303-4749
9 Total Sales
Source: Canopy MLS
MLS Number: 4219733
APN: 09-396-985
Disclaimer: Certain information contained herein is derived from information provided by parties other than Homes.com. All information provided is deemed reliable, but is not guaranteed to be accurate and should be independently verified.
All data is obtained from various sources and may not have been verified by broker or MLS GRID. Supplied Open House Information is subject to change without notice. All information should be independently reviewed and verified for accuracy. Properties may or may not be listed by the office/agent presenting the information. Some IDX listings have been excluded from this website.
Based on information submitted to the MLS GRID
Listings courtesy of Canopy MLS as distributed by MLS GRID
Ask me questions while you tour the home.