NOT LISTED FOR SALE

Estimated Value: $333,000

4 Beds
3 Baths
2,350 Sq Ft
$142/Sq Ft Est. Value

Sale Details

Date Sold: September 12, 2024

Current estimated payment $2,379 / mo

54 Days on Market

Highlights

  • Open Floorplan
  • Vaulted Ceiling
  • Private Yard
  • Greenfield Elementary School Rated A-
  • Traditional Architecture
  • Community Pool

About This Home

As of September 2024

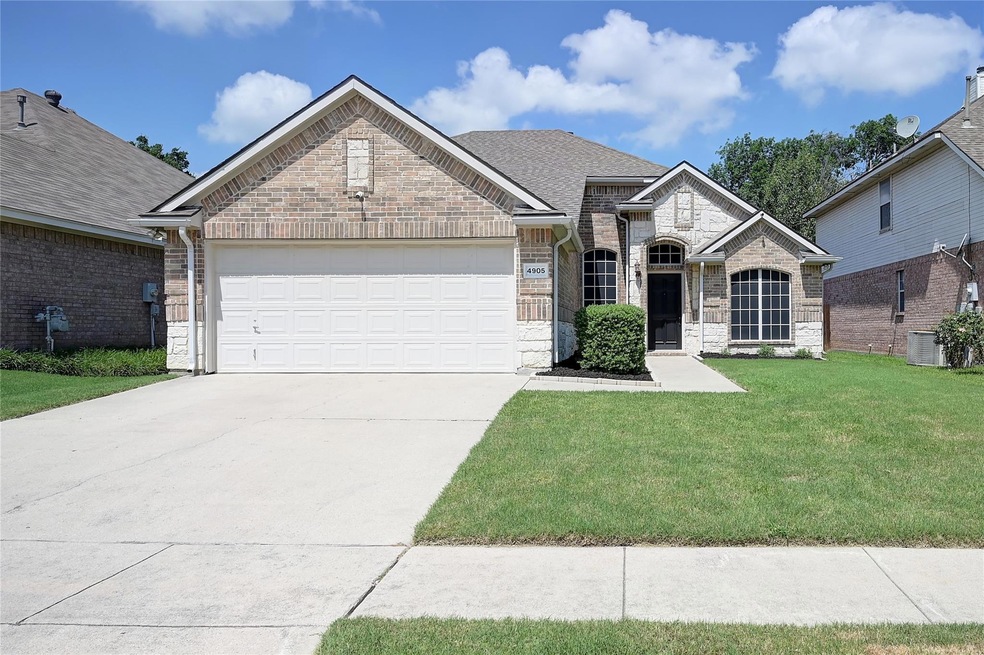
Welcome to a family-friendly haven located in Fort Worth, Texas 76135. This versatile home offers 4 full bedrooms, 3 full baths, and an office providing plenty of options to suit your needs. The spacious open layout is perfect for entertaining family and friends, whether hosting a dinner in the ample dining space or having a cookout on the open patio off the kitchen. Need a quiet workspace? The naturally lit office is your retreat from the hustle and bustle. Enjoy energy-efficient living with LED lights and convenient storage above the garage. Full size shed in back yard. Located just minutes from Eagle Mountain Lake, this home offers easy freeway access for convenient commuting. Residents of Mountain Creek Meadows HOA enjoy access to two pools, a playground, and walking trails. Additionally, the home is situated within the highly sought-after Eagle Mountain-Saginaw School District. Make this your new home and enjoy all amenities it has to offer!

Last Agent to Sell the Property

Tod Franklin

DFWCityhomes Brokerage Phone: 469-949-4649 License #0540728 Listed on: 06/14/2024

Last Buyer's Agent

Brandon Tinsley

Keller Williams Realty License #0802100

Keller Williams Realty
Create a Home Valuation Report for This Property
The Home Valuation Report is an in-depth analysis detailing your home's value as well as a comparison with similar homes in the area

Home Details

Home Type

  • Single Family

Year Built

  • Built in 2003

Lot Details

  • 5,750 Sq Ft Lot
  • Wood Fence
  • Landscaped
  • Interior Lot
  • Few Trees
  • Private Yard
  • Large Grassy Backyard
  • Subdivision Possible

HOA Fees

  • $38 Monthly HOA Fees

Parking

  • 2 Car Attached Garage

Home Design

  • Traditional Architecture
  • Brick Exterior Construction
  • Slab Foundation
  • Composition Roof

Interior Spaces

  • 2,350 Sq Ft Home
  • 2-Story Property
  • Open Floorplan
  • Built-In Features
  • Vaulted Ceiling
  • Ceiling Fan
  • Chandelier
  • Decorative Lighting
  • Fireplace With Gas Starter
  • Window Treatments
  • Living Room with Fireplace

Kitchen

  • Eat-In Kitchen
  • Electric Oven
  • Gas Cooktop
  • Microwave
  • Dishwasher
  • Kitchen Island
  • Disposal

Flooring

  • Carpet
  • Ceramic Tile

Bedrooms and Bathrooms

  • 4 Bedrooms
  • Walk-In Closet
  • 3 Full Bathrooms

Laundry

  • Laundry in Utility Room
  • Full Size Washer or Dryer
  • Washer and Electric Dryer Hookup

Home Security

  • Burglar Security System
  • Carbon Monoxide Detectors
  • Fire and Smoke Detector

Outdoor Features

  • Patio
  • Exterior Lighting
  • Outdoor Storage

Schools

  • Greenfield Elementary School
  • Ed Willkie Middle School
  • Chisholm Trail High School

Utilities

  • Cooling System Powered By Gas
  • Central Heating and Cooling System
  • Heating System Uses Natural Gas
  • High Speed Internet
  • Cable TV Available

Listing and Financial Details

  • Legal Lot and Block 13 / 1
  • Assessor Parcel Number 07234090
  • $7,685 per year unexempt tax

Community Details

Overview

  • Association fees include full use of facilities, management fees
  • Marine Creek Meadows HOA, Phone Number (214) 871-9700
  • Marine Creek Meadows Add Subdivision
  • Mandatory home owners association

Recreation

  • Community Pool

Home Details

Home Type

Single Family

Year Built

Built in 2003

Lot Details

5,750 Sq Ft Lot

HOA Fees

$38 per month

Parking

2

Listing Details

  • Property Type: Residential
  • Property Sub Type: Single Family Residence
  • Architectural Style: Traditional
  • Structural Style: Single Detached
  • Unit Levels: Two
  • Security: Burglar, Carbon Monoxide Detector(s), Security System, Smoke Detector(s)
  • Year Built Details: Preowned
  • Multi Parcel I D Y N: No
  • Municipal Utility District Y N: No
  • Notice Surveillance Devices Pres: None
  • Will Subdivide: Yes
  • Accessibility Features Yn: No
  • Attribution Contact: 469-949-4649
  • Special Features: None
  • Year Built: 2003

Interior Features

  • Square Footage: 2350.00
  • Windows: Window Coverings
  • Fireplace Features: Gas Starter, Living Room
  • Interior Amenities: Built-in Features, Cable TV Available, Chandelier, Decorative Lighting, Eat-in Kitchen, High Speed Internet Available, Kitchen Island, Open Floorplan, Vaulted Ceiling(s), Walk-In Closet(s)
  • Flooring: Carpet, Ceramic Tile
  • Appliances: Dishwasher, Disposal, Electric Oven, Gas Cooktop, Microwave
  • Basement YN: No
  • Fireplaces: 1
  • Number Of Dining Areas: 2
  • Number Of Living Areas: 3
  • Room Count: 9

Beds/Baths

  • Full Bathrooms: 3
  • Total Bedrooms: 4

Exterior Features

  • Easements: Utilities
  • Pool: No
  • Foundation: Slab
  • Community Features: Community Pool
  • Fencing: Wood
  • Roof: Composition
  • Construction Materials: Brick
  • Exterior Features: Lighting, Private Yard, Storage
  • Waterfront: No
  • Patio And Porch Features: Patio

Garage/Parking

  • Cooling System: Ceiling Fan(s), Central Air, Electric, Gas
  • Garage Spaces: 2
  • Total Covered Spaces: 2
  • Parking Features: Covered, Garage
  • Attached Garage YN: Yes
  • GarageYN: Yes

Utilities

  • Heating: Central, Natural Gas
  • LaundryFeatures: Electric Dryer Hookup, Utility Room, Full Size W/D Area, Washer Hookup
  • Utilities: All Weather Road, City Sewer, City Water, Individual Water Meter

Condo/Co-op/Association

  • HOA Fee Includes: Full Use of Facilities, Management Fees
  • Association Fee: 230
  • Association Fee Frequency: Semi-Annual
  • Association Type: Mandatory
  • Hoa Management Company: Marine Creek Meadows HOA
  • HOA Management Company: 214-871-9700

Schools

  • School District: Eagle MT-Saginaw ISD
  • Elementary School: Greenfield

Lot Info

  • PropertyAttachedYN: No
  • Lot Size: Less Than .5 Acre (not Zero)
  • Lot Features: Few Trees, Interior Lot, Landscaped, Lrg. Backyard Grass
  • Lot Size Units: Acres
  • Lot Size Area: 0.1320
  • Parcel Number: 07234090
  • Lot Size Acres: 0.1320
  • Lot Size Sq Ft: 5749.9200

Green Features

  • Smart Home Features Appor Pass Y: Yes

Building Info

  • Year Built: 2003

Tax Info

  • Unexempt Taxes: 7685
  • Special Taxing Entities: No
  • TaxBlock: 1
  • Tax Lot: 13

MLS Schools

  • Middle School Name: Ed Willkie
  • Elementary School Name: Greenfield
  • High School Name: Chisholm Trail

Ownership History

We collect this data history from publicly available records. To have your information removed, we recommend requesting removal directly through your county’s website.

Date Name Owned For Owner Type

Purchase Details

Listed on
Jun 14, 2024
Closed on
Sep 11, 2024
Sold by
Bought by
Seller's Agent
Tod Franklin
DFWCityhomes
Buyer's Agent
Brandon Tinsley
Keller Williams Realty
List Price
$339,000
Views
39
Current Estimated Value
$333,000

Home Financials for this Owner

Home Financials are based on the most recent Mortgage that was taken out on this home.
Avg. Annual Appreciation
1.41%
Original Mortgage
$314,204
Outstanding Balance
$306,641
Interest Rate
5.5%
Mortgage Type
FHA
Estimated Equity
$26,359

Purchase Details

Closed on
Mar 22, 2019
Sold by
Bought by

Home Financials for this Owner

Home Financials are based on the most recent Mortgage that was taken out on this home.
Original Mortgage
$218,500
Interest Rate
4.4%
Mortgage Type
Purchase Money Mortgage

Purchase Details

Closed on
Jul 25, 2003
Sold by
Bought by

Home Financials for this Owner

Home Financials are based on the most recent Mortgage that was taken out on this home.
Original Mortgage
$132,933
Interest Rate
5.24%
Mortgage Type
Balloon
Source: Public Records

Home Values in the Area

Source: Public Records

Average Home Value in this Area


Source: Public Records

Agents Specializing in Marine Creek, TX

See All Agents

Purchase History

We collect this data history from publicly available records. To have your information removed, we recommend requesting removal directly through your county’s website.

Date Buyer Sale Price Title Company
-- Allegiance Title
-- Capital Title
-- Landamerica Title
Source: Public Records

Mortgage History

We collect this data history from publicly available records. To have your information removed, we recommend requesting removal directly through your county’s website.

Date Status Borrower Loan Amount
Open $314,204
Previous Owner $218,500
Previous Owner $132,933
Source: Public Records

Property History

We collect this data history from publicly available records. To have your information removed, we recommend requesting removal directly through your county’s website.

Date Event Price List to Sale Price per Sq Ft
09/12/2024 09/12/24 Sold -- -- --
08/08/2024 08/08/24 Pending -- -- --
08/01/2024 08/01/24 Price Changed $324,000 -1.5% $138 / Sq Ft
07/25/2024 07/25/24 Price Changed $329,000 -1.5% $140 / Sq Ft
07/16/2024 07/16/24 Price Changed $334,000 -1.5% $142 / Sq Ft
06/14/2024 06/14/24 For Sale $339,000 -- $144 / Sq Ft
Source: North Texas Real Estate Information Systems (NTREIS)

Tax History

We collect this data history from publicly available records. To have your information removed, we recommend requesting removal directly through your county’s website.

Year Tax Paid Tax Assessment Tax Assessment Total Assessment is a certain percentage of the fair market value that is determined by local assessors to be the total taxable value of land and additions on the property. Land Improvement
2025 $6,166 $359,542 $70,000 $289,542
2024 $6,412 $359,542 $70,000 $289,542
2023 $5,888 $370,047 $45,000 $325,047
2022 $7,857 $332,312 $45,000 $287,312
2021 $7,425 $259,502 $45,000 $214,502
2020 $7,110 $246,622 $45,000 $201,622
2019 $6,806 $238,686 $45,000 $193,686
2018 $5,471 $210,516 $40,000 $170,516
2017 $5,912 $195,692 $30,000 $165,692
2016 $5,460 $182,652 $30,000 $152,652
2015 $4,447 $164,300 $29,000 $135,300
2014 $4,447 $164,300 $29,000 $135,300
Source: Public Records

Agents Affiliated with this Home

  • Section Image
  • Section Image
See All Agents

Map

Source: North Texas Real Estate Information Systems (NTREIS)

MLS Number: 20644069

North Texas Real Estate Information Systems (NTREIS)

APN: 07234090

Your Personal Tour Guide

Ask me questions while you tour the home.