
LOAN HANSON
EAGLES WORLD REALTY, INC
(904) 453-7219
157 Total Sales
1 in Hampton
$560,000 Price
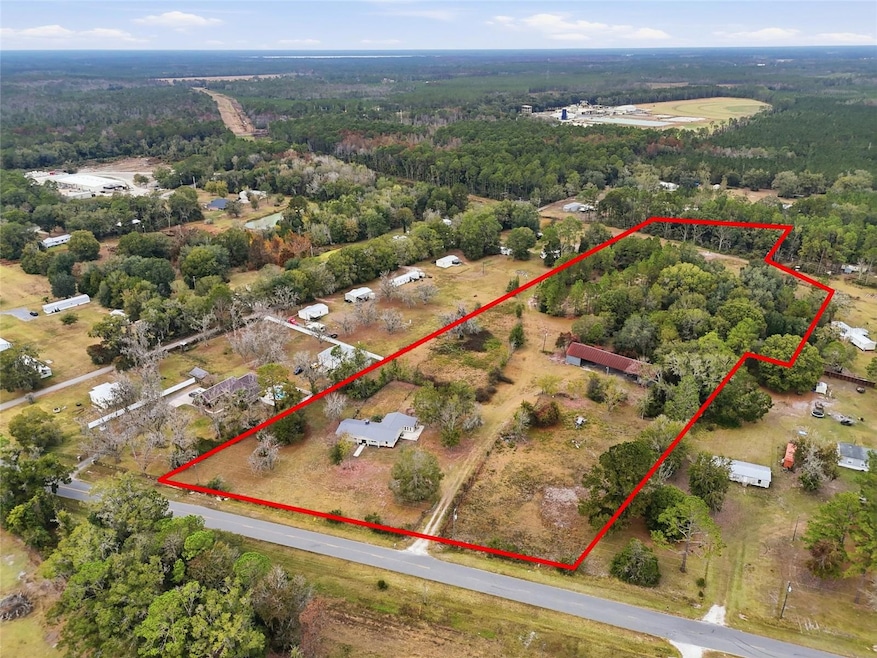
BACK ON MARKET DUE TO NO FAULT OF SELLER. This property offers rare privacy on a 10.12-acre parcel just outside city limits, featuring a solid single-family home and a large metal barn — ideal for storing boats, equipment or toys. A secluded pond along the north side of the property adds country charm and outdoor recreation potential. Recent 2025 upgrades include a brand-new HVAC system and water heater, plus a completely renovated interior: fresh paint, new flooring and a modern kitchen. The metal roof is 3 years old, giving long-term value and low maintenance. Enjoy the spaciousness and versatility this property delivers — whether you’re looking for a private homestead, storage for recreational gear, or ample land for future expansion.
Last Agent to Sell the Property
MILLER REAL ESTATE Brokerage Phone: 352-872-5704 License #3637712 Listed on: 11/28/2025
We collect this data history from publicly available records. To have your information removed, we recommend requesting removal directly through your county’s website.
LOAN HANSON
EAGLES WORLD REALTY, INC
(904) 453-7219
157 Total Sales
1 in Hampton
$560,000 Price
Kyle Ford
HOMETOWN REALTY OF DUVAL INC
(904) 605-3404
22 Total Sales
1 in Hampton
$119,000 Price
BRENDA THORNTON
CW REALTY
(904) 977-3886
92 Total Sales
3 in Hampton
$130K - $340K Price Range
Justis Smith
SOUTHLAND REALTY & MANAGEMENT CO
(352) 290-5960
29 Total Sales
1 in Hampton
$609,000 Price
Helen Hersey
HELEN HERSEY REALTY
(352) 645-3735
245 Total Sales
7 in Hampton
$65K - $595K Price Range
Jennifer Lee
CAMPUS TO COAST REALTY, LLC
(386) 518-7728
187 Total Sales
1 in Hampton
$90,000 Price
We collect this data history from publicly available records. To have your information removed, we recommend requesting removal directly through your county’s website.
| Date | Type | Sale Price | Title Company |
|---|---|---|---|
| Warranty Deed | $201,000 | First International Title | |
| Special Warranty Deed | $93,000 | Stewart Title Company |
We collect this data history from publicly available records. To have your information removed, we recommend requesting removal directly through your county’s website.
| Date | Status | Loan Amount | Loan Type |
|---|---|---|---|
| Open | $280,000 | Credit Line Revolving | |
| Previous Owner | $125,543 | FHA | |
| Previous Owner | $50,000 | Unknown | |
| Previous Owner | $152,000 | New Conventional |
We collect this data history from publicly available records. To have your information removed, we recommend requesting removal directly through your county’s website.
| Date | Event | Price | List to Sale | Price per Sq Ft | Prior Sale |
|---|---|---|---|---|---|
| 09/01/2026 09/01/26 | Sold | $439,900 | 0.0% | $179 / Sq Ft | |
| 04/28/2026 04/28/26 | For Sale | $439,900 | 0.0% | $179 / Sq Ft | |
| 04/28/2026 04/28/26 | Pending | -- | -- | -- | |
| 04/14/2026 04/14/26 | Price Changed | $439,900 | -2.2% | $179 / Sq Ft | |
| 03/10/2026 03/10/26 | Price Changed | $449,900 | -5.3% | $183 / Sq Ft | |
| 02/11/2026 02/11/26 | Price Changed | $474,900 | -5.0% | $194 / Sq Ft | |
| 01/28/2026 01/28/26 | For Sale | $499,900 | 0.0% | $204 / Sq Ft | |
| 12/07/2025 12/07/25 | Pending | -- | -- | -- | |
| 11/28/2025 11/28/25 | For Sale | $499,900 | +437.5% | $204 / Sq Ft | |
| 12/17/2023 12/17/23 | Off Market | $93,000 | -- | -- | |
| 03/28/2014 03/28/14 | Sold | $93,000 | -32.1% | $41 / Sq Ft | View Prior Sale |
| 01/14/2014 01/14/14 | Pending | -- | -- | -- | |
| 01/13/2014 01/13/14 | For Sale | $136,900 | -- | $61 / Sq Ft |
We collect this data history from publicly available records. To have your information removed, we recommend requesting removal directly through your county’s website.
| Year | Tax Paid | Tax Assessment Tax Assessment Total Assessment is a certain percentage of the fair market value that is determined by local assessors to be the total taxable value of land and additions on the property. | Land | Improvement |
|---|---|---|---|---|
| 2025 | $4,079 | $255,710 | $100,664 | $155,046 |
| 2024 | $3,611 | $239,425 | $93,840 | $145,585 |
| 2023 | $3,182 | $194,131 | $58,480 | $135,651 |
| 2022 | $1,707 | $144,166 | $0 | $0 |
| 2021 | $1,687 | $139,967 | $0 | $0 |
| 2020 | $1,588 | $138,035 | $0 | $0 |
| 2019 | $1,560 | $134,932 | $0 | $0 |
| 2018 | $1,536 | $132,416 | $0 | $0 |
| 2017 | $1,518 | $129,692 | $0 | $0 |
| 2016 | $1,511 | $127,024 | $0 | $0 |
| 2015 | $1,531 | $126,141 | $0 | $0 |
| 2014 | $2,139 | $122,987 | $0 | $0 |
VJ
Seller's Agent in 2026
Viktor Jiracek
MILLER REAL ESTATE
(352) 507-8562
47 Total Sales
SN
Buyer's Agent in 2026
Stellar Non-Member Agent
FL_MFRMLS
JG
Seller's Agent in 2014
Jesse Gathright
AMERICAN DREAM OF NORTHEAST FLORIDA
(904) 545-6403
37 Total Sales
Seller Co-Listing Agent in 2014
Charleen Stephens
AMERICAN DREAM OF NORTHEAST FLORIDA
(904) 545-7276
74 Total Sales
BC
Buyer's Agent in 2014
Bobby Carter
AMERICAN DREAM OF NORTHEAST FLORIDA
Source: Stellar MLS
MLS Number: GC535702
APN: 04943-0-00500
Disclaimer: Certain information contained herein is derived from information provided by parties other than Homes.com. All information provided is deemed reliable, but is not guaranteed to be accurate and should be independently verified.
All data is obtained from various sources and may not have been verified by broker or MLS GRID. Supplied Open House Information is subject to change without notice. All information should be independently reviewed and verified for accuracy. Properties may or may not be listed by the office/agent presenting the information. Some IDX listings have been excluded from this website. IDX information is provided exclusively for personal, non-commercial use, and may not be used for any purpose other than to identify prospective properties consumers may be interested in purchasing. Information is deemed reliable but not guaranteed.
Listings courtesy of Stellar MLS as distributed by MLS GRID.
Based on information submitted to the MLS GRID
Listing Information presented by local MLS brokerage: Ten-X - (888)-952-6393
Ask me questions while you tour the home.