
Joe Patterson
COMPASS
(206) 539-1657
44 Total Sales
1 in Meadowdale
$1,098,000 Price

Estimated Value: $770,488
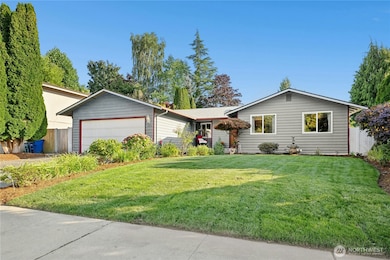
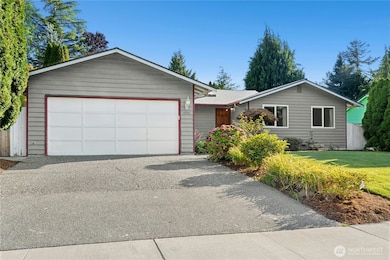
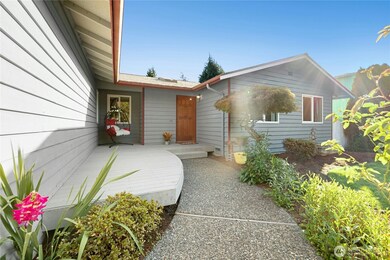
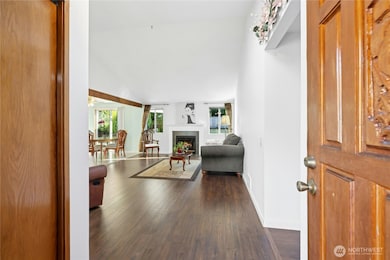
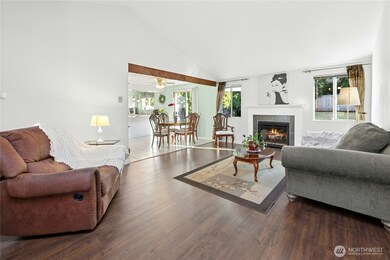
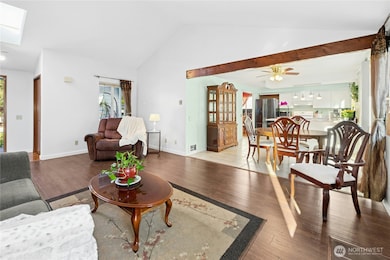
Perfect first home, to downsize, or investment property in a great location! This rambler features 3 bedrooms, 2 baths, spacious living room with vaulted ceilings and wood fireplace, kitchen with island bar, ceiling fan in kitchen nook, good-sized family room (could be 4th bedroom), 2 newer skylights, attached 2-car garage, and more. New roof was installed around 3 years ago. New water heater installed this year. Spacious newer deck opens to a flat and fully fenced backyard to enjoy w/ lots of privacy. Storage building for yard equipment, outdoor toys, etc. Quiet and safe street on cul-de-sac w/ sidewalks. Minutes to Lake Serene, grocery stores, shops, Starbucks, Alderwood Mall, Costco. Easy access to Hwy 99, I-405, I-5. Welcome Home!!!
Last Agent to Sell the Property
Windermere R.E. Mill Creek License #29767 Listed on: 09/18/2025
Source: Northwest Multiple Listing Service (NWMLS)
MLS#: 2430300
We collect this data history from publicly available records. To have your information removed, we recommend requesting removal directly through your county’s website.
Joe Patterson
COMPASS
(206) 539-1657
44 Total Sales
1 in Meadowdale
$1,098,000 Price
Gayle Sammons
John L Scott RE West Seattle
(425) 448-6926
42 Total Sales
1 in Meadowdale
$1,399,000 Price
Willie Fan
John L. Scott, Inc.
(425) 272-6510
94 Total Sales
2 in Meadowdale
$859K - $925K Price Range
Anatoliy Rubashka
Coldwell Banker Bain
(425) 382-7479
104 Total Sales
1 in Meadowdale
$815,000 Price
Jonathan Jones
John L. Scott, Inc.
(425) 655-1906
52 Total Sales
1 in Meadowdale
$780,000 Price
Josie Perkins Ebert
SPIRE ONE Realty
(425) 588-0943
42 Total Sales
1 in Meadowdale
$2,375,000 Price
We collect this data history from publicly available records. To have your information removed, we recommend requesting removal directly through your county’s website.
| Date | Buyer | Sale Price | Title Company |
|---|---|---|---|
| $740,000 | Cw Title | ||
| Ridley Robert G | $143,950 | Old Republic Title Ltd |
We collect this data history from publicly available records. To have your information removed, we recommend requesting removal directly through your county’s website.
| Date | Status | Borrower | Loan Amount |
|---|---|---|---|
| Open | $650,000 |
We collect this data history from publicly available records. To have your information removed, we recommend requesting removal directly through your county’s website.
| Year | Tax Paid | Tax Assessment Tax Assessment Total Assessment is a certain percentage of the fair market value that is determined by local assessors to be the total taxable value of land and additions on the property. | Land | Improvement |
|---|---|---|---|---|
| 2026 | $5,721 | $692,500 | $464,000 | $228,500 |
| 2025 | $5,402 | $660,500 | $443,000 | $217,500 |
| 2024 | $5,402 | $648,600 | $428,000 | $220,600 |
| 2023 | $5,437 | $682,200 | $433,000 | $249,200 |
| 2022 | $5,194 | $530,900 | $317,000 | $213,900 |
| 2020 | $5,000 | $451,500 | $266,000 | $185,500 |
| 2019 | $4,744 | $426,200 | $242,000 | $184,200 |
| 2018 | $4,850 | $384,300 | $220,000 | $164,300 |
| 2017 | $4,108 | $336,300 | $184,000 | $152,300 |
| 2016 | $3,755 | $308,000 | $163,000 | $145,000 |
| 2015 | $3,617 | $281,700 | $152,000 | $129,700 |
| 2013 | $2,842 | $208,700 | $116,000 | $92,700 |
Seller's Agent in 2025
Roxanne Santiago
Windermere Corporate
(425) 770-3334
25 Total Sales
Buyer's Agent in 2025
Demba Aisha Baldeh
Skyline Properties, Inc
(425) 319-0884
89 Total Sales
Source: Northwest Multiple Listing Service (NWMLS)
MLS Number: 2430300
APN: 007346-000-014-00
Disclaimer: Certain information contained herein is derived from information provided by parties other than Homes.com. All information provided is deemed reliable, but is not guaranteed to be accurate and should be independently verified.
All data is obtained from various sources and may not have been verified by broker or MLS GRID. Supplied Open House Information is subject to change without notice. All information should be independently reviewed and verified for accuracy. Properties may or may not be listed by the office/agent presenting the information. Listing information is provided by the Northwest Multiple Listing Service (NWMLS). Property information is based on available data that may include MLS information, county records, and other sources. Listings marked with the 3 tree icon and provided by NWMLS. All properties are subject to prior sale or withdrawal. IDX information is provided exclusively for consumers’ personal noncommercial use, that it may not be used for any purpose other than to identify prospective properties consumers may be interested in purchasing, that the data is deemed reliable but is not guaranteed by MLS GRID. ©2026 NWMLS.
Based on information submitted to the MLS GRID
Listings courtesy of Northwest Multiple Listing Service (NWMLS) as distributed by MLS GRID
Ask me questions while you tour the home.