NOT LISTED FOR SALE

Estimated Value: $267,235 - $284,000

2 Beds
1 Bath
868 Sq Ft
$317/Sq Ft Est. Value

Sale Details

Date Sold: March 31, 2016

Last sale price $125,000 $144 Per Sq Ft

Est. 116% increase in value since last sale

Current estimated payment $1,800 / mo

56 Days on Market

Highlights

  • Active Adult
  • Sun or Florida Room
  • Community Pool
  • Garden View
  • Furnished
  • Shuffleboard Court

About This Home

As of March 2016

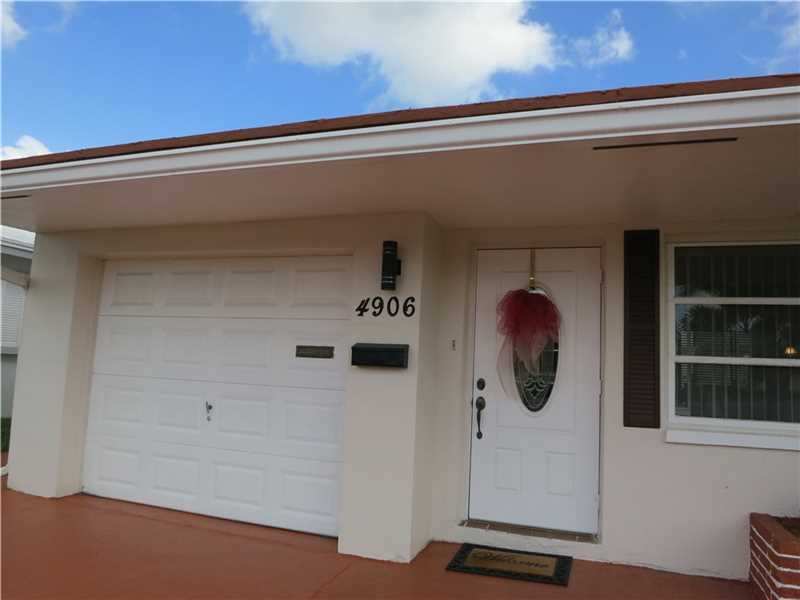
REMODELLED COZY 2 BEDROOMS & 1 BATHROOM, 1 CAR GARAGE DOUBLE SIZE DRIVEWAY, NEW ELECTRIC AND PLUMBING THROUHOUT THE HOUSE, NEWLY PAINTED OUTSIDE AND INSIDE THE ROOF AS WELL, OPEN PATIO, QUIET AND RELAXING, WALKING DISTANCE TO 2 POOLS 1 IS HEATED, LOTS AND LOTS OF ACTIVITIES, NICELY FURNISHED 2 YEARS AGO,(FURNITURE INCLUDED) CROWN MOULDING IN LIV / DINING ROOM ALSO THE 2 BEDROOMS. WALKING DISTANCE TO PUBLIC TRANSPORTATION AND THE SHOPPING CENTER ACROSS THE STREET. CANNOT CLOSE BEFORE APRIL FIRST 2016.

Last Agent to Sell the Property

Henriette Poulin

MMLS Assoc.-Inactive Member License #0624221 Listed on: 12/17/2015

Last Buyer's Agent

Michael Pequeno

United Realty Group Inc License #3251589

United Realty Group Inc
Create a Home Valuation Report for This Property
The Home Valuation Report is an in-depth analysis detailing your home's value as well as a comparison with similar homes in the area

Home Details

Home Type

  • Single Family

Est. Annual Taxes

  • $2,374

Year Built

  • Built in 1969

Lot Details

  • 4,400 Sq Ft Lot
  • West Facing Home

HOA Fees

  • $75 Monthly HOA Fees

Parking

  • 1 Car Attached Garage
  • Automatic Garage Door Opener
  • Driveway
  • On-Street Parking
  • Open Parking

Home Design

  • Flat Tile Roof
  • Concrete Roof
  • Concrete Block And Stucco Construction

Interior Spaces

  • 868 Sq Ft Home
  • 1-Story Property
  • Furnished
  • Ceiling Fan
  • Open Floorplan
  • Sun or Florida Room
  • Utility Room in Garage
  • Ceramic Tile Flooring
  • Garden Views
  • Pull Down Stairs to Attic
  • Fire and Smoke Detector

Kitchen

  • Electric Range
  • Microwave

Bedrooms and Bathrooms

  • 2 Bedrooms
  • Walk-In Closet
  • 1 Full Bathroom
  • Bathtub and Shower Combination in Primary Bathroom

Laundry

  • Laundry in Garage
  • Dryer
  • Washer
  • Laundry Tub

Outdoor Features

  • Balcony
  • Exterior Lighting

Utilities

  • Central Heating and Cooling System
  • Electric Water Heater

Listing and Financial Details

  • Assessor Parcel Number 494113021960

Community Details

Overview

  • Active Adult
  • Mainlands Of Tamarac Lake,Mainlands Of Tamarac Subdivision
  • Maintained Community
  • The community has rules related to no recreational vehicles or boats, no trucks or trailers

Recreation

  • Shuffleboard Court
  • Community Pool

Security

  • Security Service
  • On-Site Manager or Management

Home Details

Home Type

Single Family

Est. Annual Taxes

$2,374

Year Built

Built in 1969

Lot Details

4,400 Sq Ft Lot

HOA Fees

$75 per month

Parking

1

Listing Details

  • Property Type: Residential
  • Year Built: 1969
  • Property Sub Type: Single Family Residence
  • Architectural Style: Attached, One Story
  • Directions: COMMERCIAL BLVD WEST OF 441 (STATE ROAD 7) FIRST TRAFIC LIGHT (MAINLAND DRIVE) TAKE THE FIRST RIGHT (NW 49 DR) THEN TO 43 AVENUE, SECOND HOUSE FROM THE CORNER.
  • Garage Yn: Yes
  • Horses: No
  • New Construction: No
  • Structure Type: R30-No Pool/No Water, House
  • Subdivision Name: Mainlands Of Tamarac Lake,MAINLANDS OF TAMARAC
  • Year Built Details: Resale
  • MIAMIRE_PoolYN: No
  • MIAMIRE_PetsAllowedYN: Yes
  • MIAMIRE_MembershipPurchRqdYN: No
  • ResoPropertyType: Residential
  • Special Features: VirtualTour

Interior Features

  • Appliances: Dryer, Electric Water Heater, Microwave, Electric Range, Refrigerator, Washer
  • Interior Amenities: First Floor Entry, Laundry Tub, Pull Down Stairs, Walk-In Closet(s), Florida Room, Utility/Laundry In Garage
  • Full Bathrooms: 1
  • Total Bedrooms: 2
  • Flooring: Ceramic Floor
  • Furnished: Furnished
  • Living Area: 868
  • Other Equipment: Automatic Garage Door Opener
  • Possible Use: Primary
  • Bedroom Features: At Least 1 Bedroom Ground Level, Entry Level
  • Dining Room Features: Dining/Living Room, Family/Dining Combination, Florida/Dining Combination
  • Living Room Features: Florida Room, Utility/Laundry In Garage
  • Master Bathroom Features: Combination Tub & Shower

Exterior Features

  • Roof: Concrete, Flat Tile
  • View: Garden
  • Exterior Features: Lighting, Open Balcony
  • Construction Type: CBS Construction, Stucco
  • Direction Faces: West
  • Lot Features: Less Than 1/4 Acre Lot
  • Patio And Porch Features: Open Balcony
  • Pool Private: No
  • View: Yes
  • Waterfront: No

Garage/Parking

  • Attached Garage: Yes
  • Park Building Name: Mainlands Of Tamarac Lake
  • Covered Parking Spaces: 1
  • Garage Spaces: 1
  • Open Parking: Yes
  • Parking Features: Driveway, On Street, No Rv/Boats, No Trucks/Trailers

Utilities

  • Sewer: Public Sewer
  • Water Source: Municipal Water
  • Cooling: Ceiling Fan(s), Central Air, Electric
  • Cooling Y N: Yes
  • Heating: Central, Electric
  • Heating Yn: Yes
  • Laundry Features: Laundry Tub, In Garage
  • Security: Smoke Detector

Condo/Co-op/Association

  • Association Fee: 75
  • Association Fee Frequency: Monthly
  • Association: Yes
  • Community Features: Maintained Community, Management On Site, Pool, Security Patrol, Shuffle Board, Street Lights
  • Senior Community: Yes
  • ResoAssociationFeeFrequency: Monthly

Association/Amenities

  • MIAMIRE_TypeofAssociation: Homeowners

Lot Info

  • Parcel Number: 494113021960
  • Lot Size Sq Ft: 4400
  • Zoning: R-1
  • ResoLotSizeUnits: SquareFeet

Rental Info

  • Pets Allowed: More Than 20 Lbs

Tax Info

  • Tax Year: 2015
  • Tax Annual Amount: 2374

Ownership History

We collect this data history from publicly available records. To have your information removed, we recommend requesting removal directly through your county’s website.

Date Name Owned For Owner Type

Purchase Details

Closed on
Apr 20, 2021
Sold by
Henry Hyacinth
Bought by
Current Estimated Value
$270,274

Home Financials for this Owner

Home Financials are based on the most recent Mortgage that was taken out on this home.
Original Mortgage
$112,050
Interest Rate
3.05%
Mortgage Type
New Conventional

Purchase Details

Closed on
Sep 20, 2019
Sold by
Henry Hyacinth
Bought by
Dockery Antoinette C and Thomas Jordain Brittney

Purchase Details

Listed on
Dec 17, 2015
Closed on
Mar 31, 2016
Sold by
Nadeau Yvon
Bought by
Henry Hyacinth
Seller's Agent
Henriette Poulin
MMLS Assoc.-Inactive Member
Buyer's Agent
Michael Pequeno
United Realty Group Inc
List Price
$144,900
Sold Price
$125,000
Premium/Discount to List
-$19,900
-13.73%

Home Financials for this Owner

Home Financials are based on the most recent Mortgage that was taken out on this home.
Avg. Annual Appreciation
7.87%
Original Mortgage
$118,750
Interest Rate
3.65%
Mortgage Type
New Conventional

Purchase Details

Closed on
May 10, 2013
Sold by
Nadeau Yvon
Bought by
Nadeau Yvon and Drapeau Chantal

Purchase Details

Closed on
Apr 27, 2013
Sold by
Aprile Vincent
Bought by
Nadeau Yvon

Purchase Details

Closed on
Apr 26, 2013
Sold by
Aprile George
Bought by
Nadeau Yvon

Purchase Details

Closed on
Dec 29, 2003
Sold by
Aprile Kenneth
Bought by
Aprile Kenneth and Aprile George

Purchase Details

Closed on
Mar 22, 2002
Sold by
Edwards Nelson L
Bought by
Aprile Kenneth
Source: Public Records

Home Values in the Area

Source: Public Records

Average Home Value in this Area


Source: Public Records

Agents Specializing in Palm Aire, FL

See All Agents

Purchase History

We collect this data history from publicly available records. To have your information removed, we recommend requesting removal directly through your county’s website.

Date Buyer Sale Price Title Company
-- Mortgage Connect Lp
Dockery Antoinette C -- Attorney
Henry Hyacinth $125,000 Harlequin Title Corp
Nadeau Yvon -- Attorney
Nadeau Yvon $75,000 Attorney
Nadeau Yvon -- Attorney
Aprile Kenneth -- --
Aprile Kenneth $42,000 --
Source: Public Records

Mortgage History

We collect this data history from publicly available records. To have your information removed, we recommend requesting removal directly through your county’s website.

Date Status Borrower Loan Amount
Previous Owner $112,050
Previous Owner Henry Hyacinth $17,692
Previous Owner Henry Hyacinth $118,750
Source: Public Records

Property History

We collect this data history from publicly available records. To have your information removed, we recommend requesting removal directly through your county’s website.

Date Event Price List to Sale Price per Sq Ft
03/31/2016 03/31/16 Sold $125,000 -10.7% $144 / Sq Ft
02/12/2016 02/12/16 Pending -- -- --
01/31/2016 01/31/16 Price Changed $139,900 -- $161 / Sq Ft
Source: MIAMI REALTORS® MLS

Tax History

We collect this data history from publicly available records. To have your information removed, we recommend requesting removal directly through your county’s website.

Year Tax Paid Tax Assessment Tax Assessment Total Assessment is a certain percentage of the fair market value that is determined by local assessors to be the total taxable value of land and additions on the property. Land Improvement
2026 $2,886 $140,660
2025 $2,786 $136,970
2024 $2,722 $133,110
2023 $2,722 $129,240 $0 $0
2022 $2,531 $125,480 $0 $0
2021 $2,458 $121,400 $0 $0
2020 $2,419 $119,730 $0 $0
2019 $2,372 $117,040 $0 $0
2018 $2,296 $114,860 $0 $0
2017 $2,260 $112,500 $0 $0
2016 $2,470 $77,960 $0 $0
2015 $2,374 $75,690 $0 $0
2014 $2,243 $69,000 $0 $0
2013 -- $58,710 $13,200 $45,510
Source: Public Records

Agents Affiliated with this Home

  • Section Image
See All Agents

Map

Source: MIAMI REALTORS® MLS

MLS Number: A10004824

MIAMI REALTORS® MLS

APN: 49-41-13-02-1960

Your Personal Tour Guide

Ask me questions while you tour the home.