
Sandra Lee Smith
Better Homes And Gardens Real Estate Main Street Properties
(850) 407-7761
9 Total Sales
3 in Pace
$399K - $485K Price Range
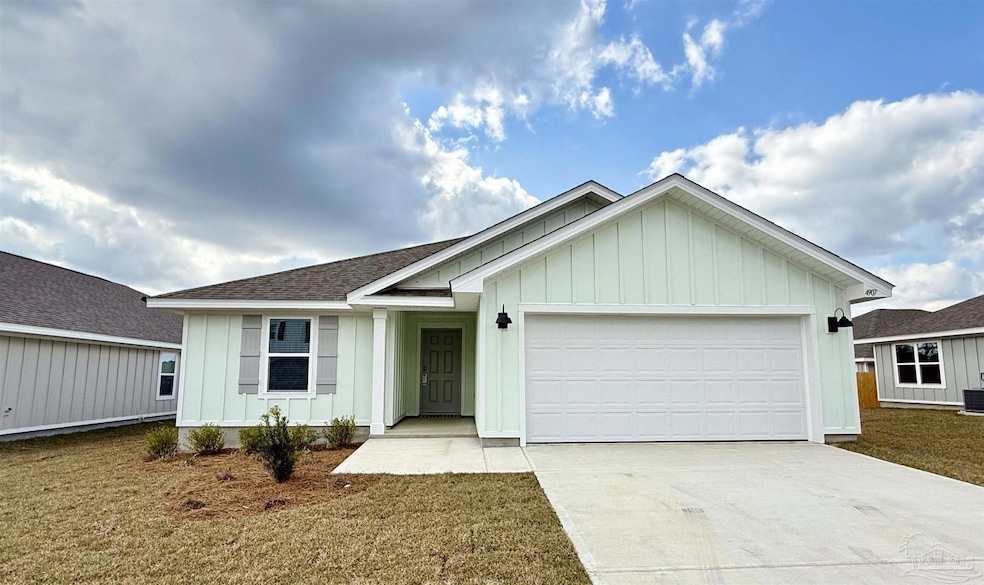
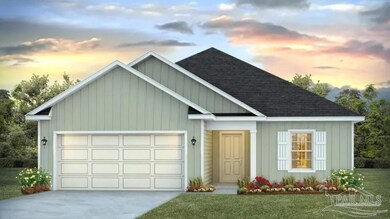
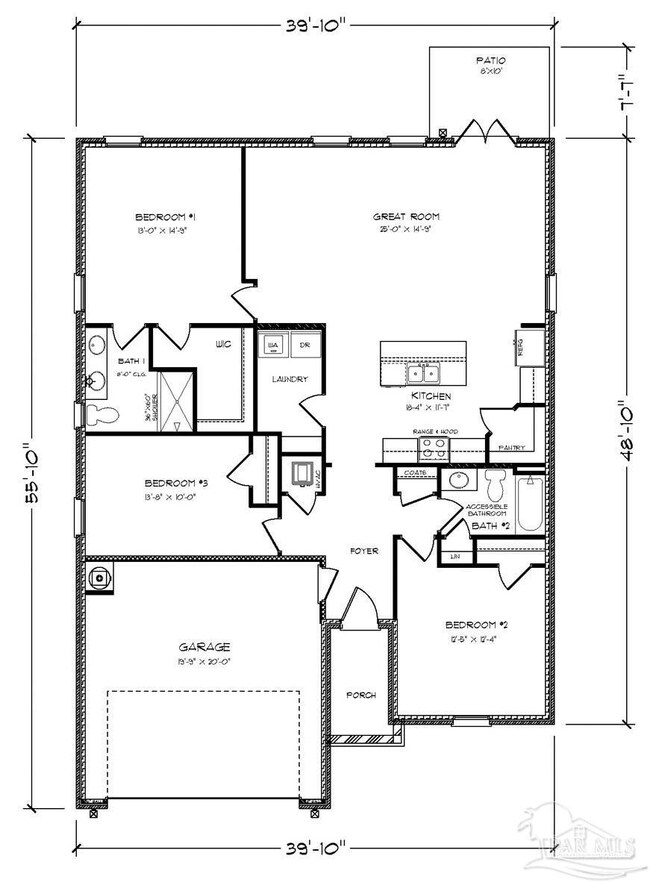
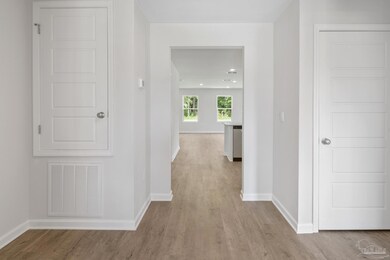
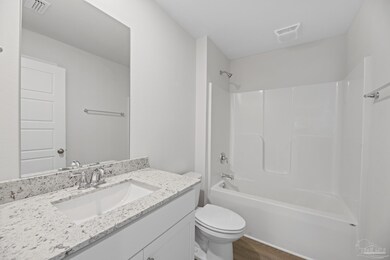
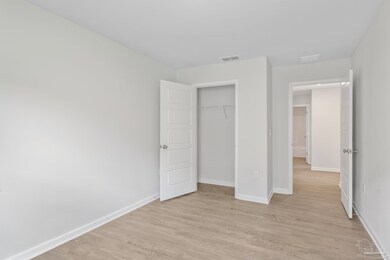

Welcome to Lakes of Woodbine! The Lismore is one of our most sought-after 3 bedroom, 2 bathroom homes with a highly desirable open floorplan. The kitchen is beautifully designed and features stunning quartz countertops, a spacious island bar, pantry, sleek stainless-steel appliances, a smooth top range, and a built-in microwave. Bedroom 1 is spacious and has an attached bathroom with a large shower and a walk-in closet. Throughout the interior, you'll find beautiful flooring with plush carpet in the bedrooms. This home also includes a Smart Home Technology package, adding a modern touch of convenience. Lakes of Woodbine offers a variety of resort-style amenities, including a sparkling pool, clubhouse, scenic sidewalks, and a well-equipped gym. Call today to schedule a tour!
Last Agent to Sell the Property
D R Horton Realty of NW Florida, LLC Brokerage Phone: 850-377-2101 Listed on: 10/16/2024
Sandra Lee Smith
Better Homes And Gardens Real Estate Main Street Properties
(850) 407-7761
9 Total Sales
3 in Pace
$399K - $485K Price Range
Julie Shetler
KELLER WILLIAMS REALTY EMERALD COAST WEST BRANCH
(850) 533-8462
30 Total Sales
1 in Pace
$359,900 Price
Vy Nguyen
Compass Florida LLC
(850) 407-7353
85 Total Sales
9 in Pace
$285K - $569K Price Range
JJ
Jodi Jackson
Better Homes And Gardens Real Estate Main Street Properties
(850) 905-3182
32 Total Sales
5 in Pace
$115K - $470K Price Range
Ashley Divin
Levin Rinke Realty
(850) 935-3970
93 Total Sales
4 in Pace
$323K - $930K Price Range
RACHEL WHEELER
Better Homes And Gardens Real Estate Main Street Properties
(850) 407-6199
31 Total Sales
5 in Pace
$270K - $403K Price Range
We collect this data history from publicly available records. To have your information removed, we recommend requesting removal directly through your county’s website.
| Date | Event | Price | List to Sale | Price per Sq Ft |
|---|---|---|---|---|
| 04/30/2025 04/30/25 | Sold | $314,900 | -3.1% | $201 / Sq Ft |
| 02/24/2025 02/24/25 | Price Changed | $324,900 | 0.0% | $207 / Sq Ft |
| 02/24/2025 02/24/25 | For Sale | $324,900 | -0.3% | $207 / Sq Ft |
| 10/16/2024 10/16/24 | For Sale | $325,900 | -- | $208 / Sq Ft |
| 10/15/2024 10/15/24 | Pending | -- | -- | -- |
BH
Seller's Agent in 2025
Brittany Hurst
D R Horton Realty of NW Florida, LLC
(850) 232-0007
2,684 Total Sales
Buyer's Agent in 2025
Dana Hardaker
Levin Rinke Realty
(850) 313-9151
71 Total Sales
Source: Pensacola Association of REALTORS®
MLS Number: 653979
Disclaimer: Certain information contained herein is derived from information provided by parties other than Homes.com. All information provided is deemed reliable, but is not guaranteed to be accurate and should be independently verified.
Copyright© 2026 by the Multiple Listing Service of the Pensacola Association of REALTORS®. This information is believed to be accurate but is not guaranteed. Subject to verification by all parties. This data is copyrighted and may not be transmitted, retransmitted, copied, framed, repurposed, or altered in any way for any other site, individual and/or purpose without the express written permission of the Multiple Listing Service of the Pensacola Association of REALTORS®. Florida recognizes single and transaction agency relationships. Information deemed reliable but not guaranteed. Any use of search facilities of data on this site, other than by a consumer looking to purchase real estate, is prohibited. IDX information is provided exclusively for personal, non-commercial use, and may not be used for any purpose other than to identify prospective properties consumers may be interested in purchasing.
Ask me questions while you tour the home.