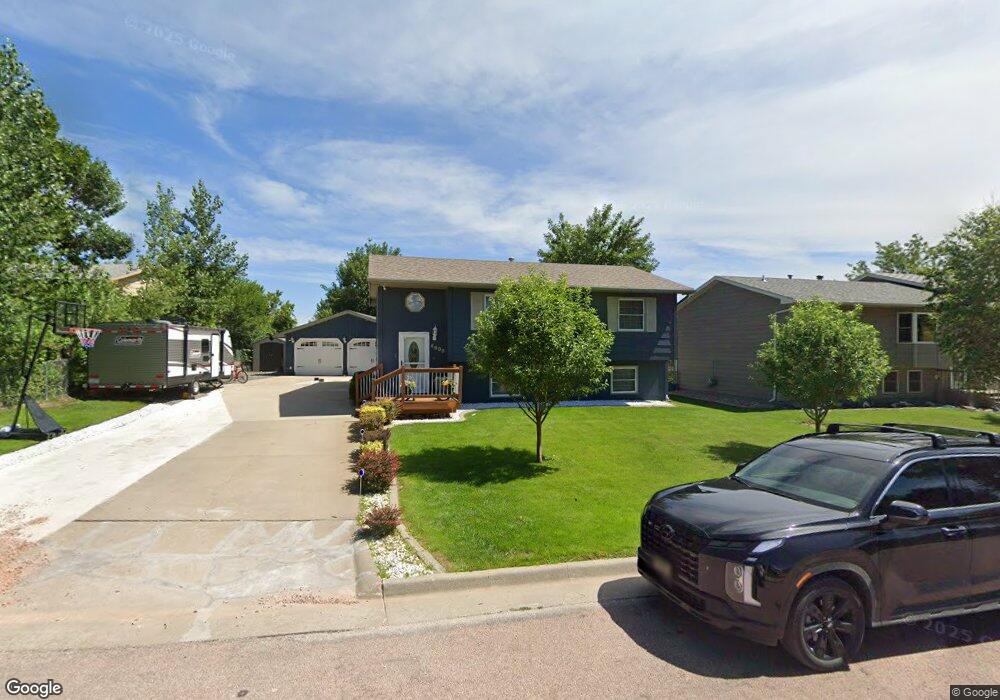
NOT LISTED FOR SALE

Estimated Value: $333,000 - $368,000

3 Beds
2 Baths
1,744 Sq Ft
$200/Sq Ft Est. Value

Sale Details

Date Sold: November 13, 2018

Last sale price $219,000 $126 Per Sq Ft

Est. 59% increase in value since last sale

Current estimated payment $2,496 / mo

1 Day on Market

Highlights

  • RV Access or Parking
  • 2 Car Detached Garage
  • Interior Lot
  • Views of Trees
  • Cul-De-Sac
  • Bathtub with Shower

About This Home

As of November 2018

Welcome to your new home! This is a beautiful, well maintained 3 bed, 2 bath home with lots of upgrades! The main floor features a completely remodeled kitchen with new appliances, quartz counter tops, custom made cabinets, under mount sink, a wine fridge and beautiful tiled flooring. Off the kitchen is a sizable deck with access to the well maintained back yard that includes a sitting area with a fire pit to enjoy your evenings! 2 bedrooms and 1 bathroom round out the main floor. The family room in the lower level comes with a built in surround system to enjoy movies with or just a quiet, relaxing evening by the fire. Next is your amazing Master-En-Suite that includes a large walk-in closet and your own retreat like master bath with jetted tub & separate walk-in shower! Finally, is the bonus room for an office or exercise room! Don't forget the massive garage at 24X32 which easily fits 2 cars plus shop space. RV Parking on the side! Listed by Jason Pratt, VIP Properties (605) 391-6861

Last Agent to Sell the Property

JASON PRATT

INACTIVE OFFICE Listed on: 10/02/2018

Last Buyer's Agent

Daneen Jacquot Kulmala

SOUTH DAKOTA PROPERTIES

Range of Values:

--
Value Increase
--
Percent Increase
--
Adjusted for Inflation
Collateral Analytics

Collateral Analytics Collateral Analytics AVMs (Automated Valuation Model) employ a number of statistical approaches combined with neighborhood-specific comparable selection guarantees the most up-to-date and precise valuations.

Not Available

Collateral Analytics does not have data for the current month. Please view the chart for historical values.

ICE

ICE Mortgage Technology ICE Mortgage Technology’s AVM (Automated Valuation Model) is a state-of-the-art online residential property valuation tool that provides a quick and accurate estimate of the value of almost any home in the U.S.

Not Available

ICE Mortgage Technology does not have data for the current month. Please view the chart for historical values.

First American

First American First American Data & Analytics’ next-generation AVM combines unrivaled data assets with a blended ensemble of valuation models to produce highly accurate, reliable valuations you can trust.

Not Available

First American does not have data for the current month. Please view the chart for historical values.

Quantarium

Quantarium Quantarium’s valuation service, repeatedly proven the industry’s most accurate and comprehensive, is supercharged with a self-learning and auto-tuning AI engine that continually becomes smarter and more accurate as it processes daily inputs from the industry’s leading RE data lake.

Not Available

Quantarium does not have data for the current month. Please view the chart for historical values.

Average Value
Not Available
List Price
Sold Price
Create a Home Valuation Report for This Property
The Home Valuation Report is an in-depth analysis detailing your home's value as well as a comparison with similar homes in the area

Home Details

Home Type

  • Single Family

Est. Annual Taxes

  • $2,260

Year Built

  • Built in 1986

Lot Details

  • 8,276 Sq Ft Lot
  • Cul-De-Sac
  • Back Yard Fenced
  • Chain Link Fence
  • Interior Lot
  • Sprinkler System

Property Views

  • Trees
  • Neighborhood

Home Design

  • Split Foyer
  • Poured Concrete
  • Composition Roof
  • Hardboard

Interior Spaces

  • 1,744 Sq Ft Home
  • Gas Fireplace
  • Fire and Smoke Detector
  • Basement

Kitchen

  • Gas Oven or Range
  • Microwave
  • Dishwasher
  • Disposal

Flooring

  • Carpet
  • Laminate
  • Tile

Bedrooms and Bathrooms

  • 3 Bedrooms
  • En-Suite Bathroom
  • 2 Full Bathrooms
  • Bathtub with Shower
  • Shower

Laundry

  • Dryer
  • Washer

Parking

  • 2 Car Detached Garage
  • Garage Door Opener
  • RV Access or Parking

Utilities

  • Forced Air Heating and Cooling System
  • Heating System Uses Gas
  • Cable TV Available

Community Details

  • County Heights Subdivision

Home Details

Home Type

Single Family

Est. Annual Taxes

$2,260

Year Built

Built in 1986

Lot Details

8,276 Sq Ft Lot

Listing Details

  • Class: RESIDENTIAL
  • Type: Single Family
  • Style: Split Foyer
  • Lvt Date: 10/02/2018
  • Personal Property: Dryer, Washer
  • View: Trees, Neighborhood
  • Year Built: 1986
  • Special Features: None
  • Property Sub Type: Detached

Interior Features

  • Features: Disposal, Dishwasher Built-In, Fireplace, Garage Door Opener, Master Bath, Microwave Oven, Range/Oven Gas BI, Sprinkler System, RV Parking, Smoke Alarm, Surround Sound
  • Flooring: Carpet, Laminate, Tile
  • Number of Fireplaces: One
  • Bedrooms: Three
  • Master Bedroom: Size: 14X14, On Level: L
  • Bedroom 2: On Level: M, Size: 11X11
  • Bedroom 3: On Level: M, Size: 11X11
  • Bathroom Description: Shower Only, Shower and Tub, Jet Tub
  • Full Three Quarter Bathrooms: Two
  • Fireplace: Gas Fireplace
  • Basement: Yes
  • Dining Room: Breakfast Bar, Combination, On Level: M, Size: 12X9
  • Kitchen: Size: 12X9, On Level: M
  • Family Room: Size: 13X13, On Level: L
  • Living Room: Size: 12X13, On Level: M
  • Lower Level Finished Sq Ft: 822
  • Total Finished Sq Ft: 1744
  • Laundry Level Lower Level: Yes
  • Sq Ft Lower Level: 864
  • Main Level Sq Ft: 922
  • Total Sq Ft: 1786
  • Total Square Foot: 1786
  • Total Square Foot Keyword: 1500-1999

Exterior Features

  • Construction: Preowned/Resale
  • Construction: Hardboard
  • Foundation: Basement, Poured Concrete
  • Fences: Chain Link, Back
  • Driveway Exposure: North, West
  • Roofing: Composition

Garage/Parking

  • Garage Type: Detached
  • Garage Capacity: Two Car

Utilities

  • Air Conditioner: Central, Electric
  • Air Conditioner: Yes
  • Electric Services: 220V Service, Breaker
  • Flood Insurance: Not Required
  • Heating: Gas, Forced Air
  • Utilities: Cable Connected, WREA-Electric, MDU- Gas, City Sewer, City Water

Lot Info

  • Acreage: Under .5 Acre
  • Lot Type: Cul de Sac, Interior
  • Number Of Acres: 0.19

Tax Info

  • Year: 2017
  • Taxes: 2260.50

MLS Schools

  • School District: Rapid City

Home Values in the Area

Source: Public Records

Average Home Value in this Area


Source: Public Records

Agents Specializing in Rapid City, SD

See All Agents

Property History

We collect this data history from publicly available records. To have your information removed, we recommend requesting removal directly through your county’s website.

Date Event Price List to Sale Price per Sq Ft
11/13/2018 11/13/18 Sold $219,000 +4.5% $126 / Sq Ft
10/02/2018 10/02/18 For Sale $209,605 -- $120 / Sq Ft
Source: Black Hills Association of REALTORS®

Tax History

We collect this data history from publicly available records. To have your information removed, we recommend requesting removal directly through your county’s website.

Year Tax Paid Tax Assessment Tax Assessment Total Assessment is a certain percentage of the fair market value that is determined by local assessors to be the total taxable value of land and additions on the property. Land Improvement
2026 $6,975 $492,481 $147,744 $344,737
2025 $7,410 $482,826 $144,848 $337,978
2024 $7,410 $473,361 $142,008 $331,353
2023 $7,141 $464,081 $139,224 $324,857
2022 $7,025 $454,983 $136,495 $318,488
2021 $6,844 $446,063 $133,819 $312,244
2020 $6,828 $441,490 $132,447 $309,043
2019 $6,783 $432,834 $129,850 $302,984
2018 $6,619 $424,350 $127,305 $297,045
2017 $6,479 $416,030 $124,809 $291,221
2016 $6,331 $407,874 $122,362 $285,512
2015 $6,250 $401,748 $120,524 $281,224
2014 $5,992 $393,878 $118,163 $275,715
Source: Public Records

Agents Affiliated with this Home

  • Section Image
  • Section Image
See All Agents

Map

Source: Black Hills Association of REALTORS®

MLS Number: 141063

Black Hills Association of REALTORS®

APN: 0000973

Your Personal Tour Guide

Ask me questions while you tour the home.