
Jennifer Donahue
Keller Williams Legacy
(984) 664-5476
129 Total Sales
1 in Wilson
$334,490 Price
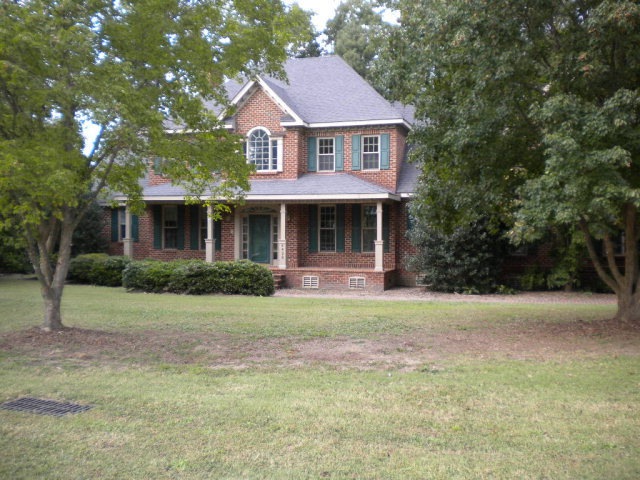

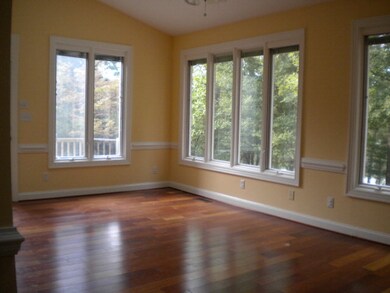
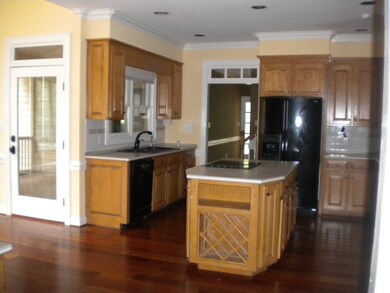
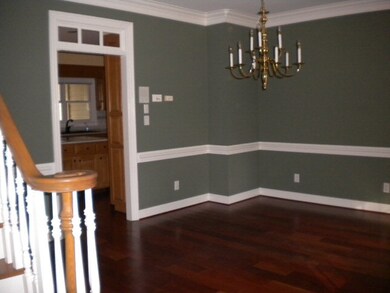
Estimated Value: $660,000 - $720,157
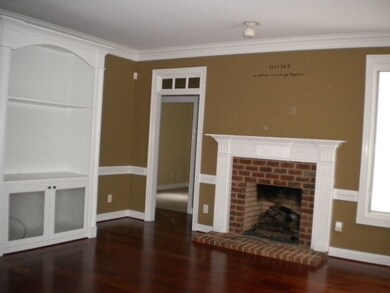
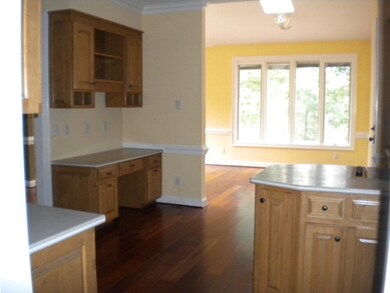
HUGE HOME LOCATED NEAR GOLF COURSE, AND OVERLOOKING WATER. LARGE ROOMS, AND VERY SPACIOUS. THIS IS A FANNIE MAE PROPERTY. THIS PROPERTY IS APPROVED FOR HOMEPATH MORTGAGE FINANCING, AND THIS PROPERTY IS APPROVED FOR HOMENPATH RENNOVATION MORTGAGE FINANCING.
We collect this data history from publicly available records. To have your information removed, we recommend requesting removal directly through your county’s website.
Jennifer Donahue
Keller Williams Legacy
(984) 664-5476
129 Total Sales
1 in Wilson
$334,490 Price
Sharon Evans
EXP Realty LLC
(984) 833-2476
982 Total Sales
1 in Wilson
$194,000 Price
Tracey O'Dowd
eXp Realty, LLC - C
(888) 507-6447
82 Total Sales
2 in Wilson
$189,900 Price Range
Ellen Padgett
A New Day Realty, LLC
(855) 964-5218
118 Total Sales
1 in Wilson
$660,000 Price
Yolanda Martin
Yolanda Martin Homes
(888) 564-2705
150 Total Sales
6 in Wilson
$52K - $312K Price Range
Maggie Petree
Keller Williams Realty Cary
(984) 833-2253
78 Total Sales
1 in Wilson
$450,000 Price
We collect this data history from publicly available records. To have your information removed, we recommend requesting removal directly through your county’s website.
| Date | Buyer | Sale Price | Title Company |
|---|---|---|---|
| -- | None Listed On Document | ||
| -- | None Available | ||
| $522,591 | None Available | ||
| $500,000 | None Available |
We collect this data history from publicly available records. To have your information removed, we recommend requesting removal directly through your county’s website.
| Date | Status | Borrower | Loan Amount |
|---|---|---|---|
| Previous Owner | $100,000 | ||
| Previous Owner | $400,000 | ||
| Previous Owner | $560,000 | ||
| Previous Owner | $50,000 |
We collect this data history from publicly available records. To have your information removed, we recommend requesting removal directly through your county’s website.
| Date | Event | Price | List to Sale | Price per Sq Ft |
|---|---|---|---|---|
| 01/29/2013 01/29/13 | Sold | $330,000 | -15.4% | $74 / Sq Ft |
| 01/16/2013 01/16/13 | Pending | -- | -- | -- |
| 09/11/2012 09/11/12 | For Sale | $389,990 | -- | $87 / Sq Ft |
We collect this data history from publicly available records. To have your information removed, we recommend requesting removal directly through your county’s website.
| Year | Tax Paid | Tax Assessment Tax Assessment Total Assessment is a certain percentage of the fair market value that is determined by local assessors to be the total taxable value of land and additions on the property. | Land | Improvement |
|---|---|---|---|---|
| 2026 | $8,464 | $755,684 | $125,000 | $630,684 |
| 2025 | $8,464 | $755,684 | $125,000 | $630,684 |
| 2024 | $8,464 | $755,684 | $125,000 | $630,684 |
| 2023 | $6,564 | $503,010 | $125,000 | $378,010 |
| 2022 | $6,564 | $503,010 | $125,000 | $378,010 |
| 2021 | $6,564 | $503,010 | $125,000 | $378,010 |
| 2020 | $6,564 | $503,010 | $125,000 | $378,010 |
| 2019 | $6,564 | $503,010 | $125,000 | $378,010 |
| 2018 | $6,564 | $503,010 | $125,000 | $378,010 |
| 2017 | $6,464 | $503,010 | $125,000 | $378,010 |
| 2016 | $6,464 | $503,010 | $125,000 | $378,010 |
| 2014 | $6,432 | $516,607 | $125,000 | $391,607 |
I
Seller's Agent in 2013
Irene Tyndall
Branco Realty
(252) 363-1483
25 Total Sales
Buyer's Agent in 2013
Jeff Chesson
Chesson Realty
(252) 399-9500
39 Total Sales
Source: Hive MLS
MLS Number: 60048627
APN: 3714-75-9474.000
Disclaimer: Certain information contained herein is derived from information provided by parties other than Homes.com. All information provided is deemed reliable, but is not guaranteed to be accurate and should be independently verified.
The data relating to real estate on this web site comes in part from the Internet Data Exchange program of Hive MLS LLC. All information is deemed reliable but not guaranteed and should be independently verified. All properties are subject to prior sale, change, or withdrawal. Neither listing broker(s) nor Homesnap, Inc. shall be responsible for any typographical errors, misinformation, or misprints, and shall be held totally harmless from any damages arising from reliance upon these data. ©2026 Hive MLS LLC
Ask me questions while you tour the home.