
Yvonne Pena
Keller Williams Houston Central
(832) 460-1812
159 Total Sales
1 in Deer Park
$210,000 Price
Estimated Value: $392,220
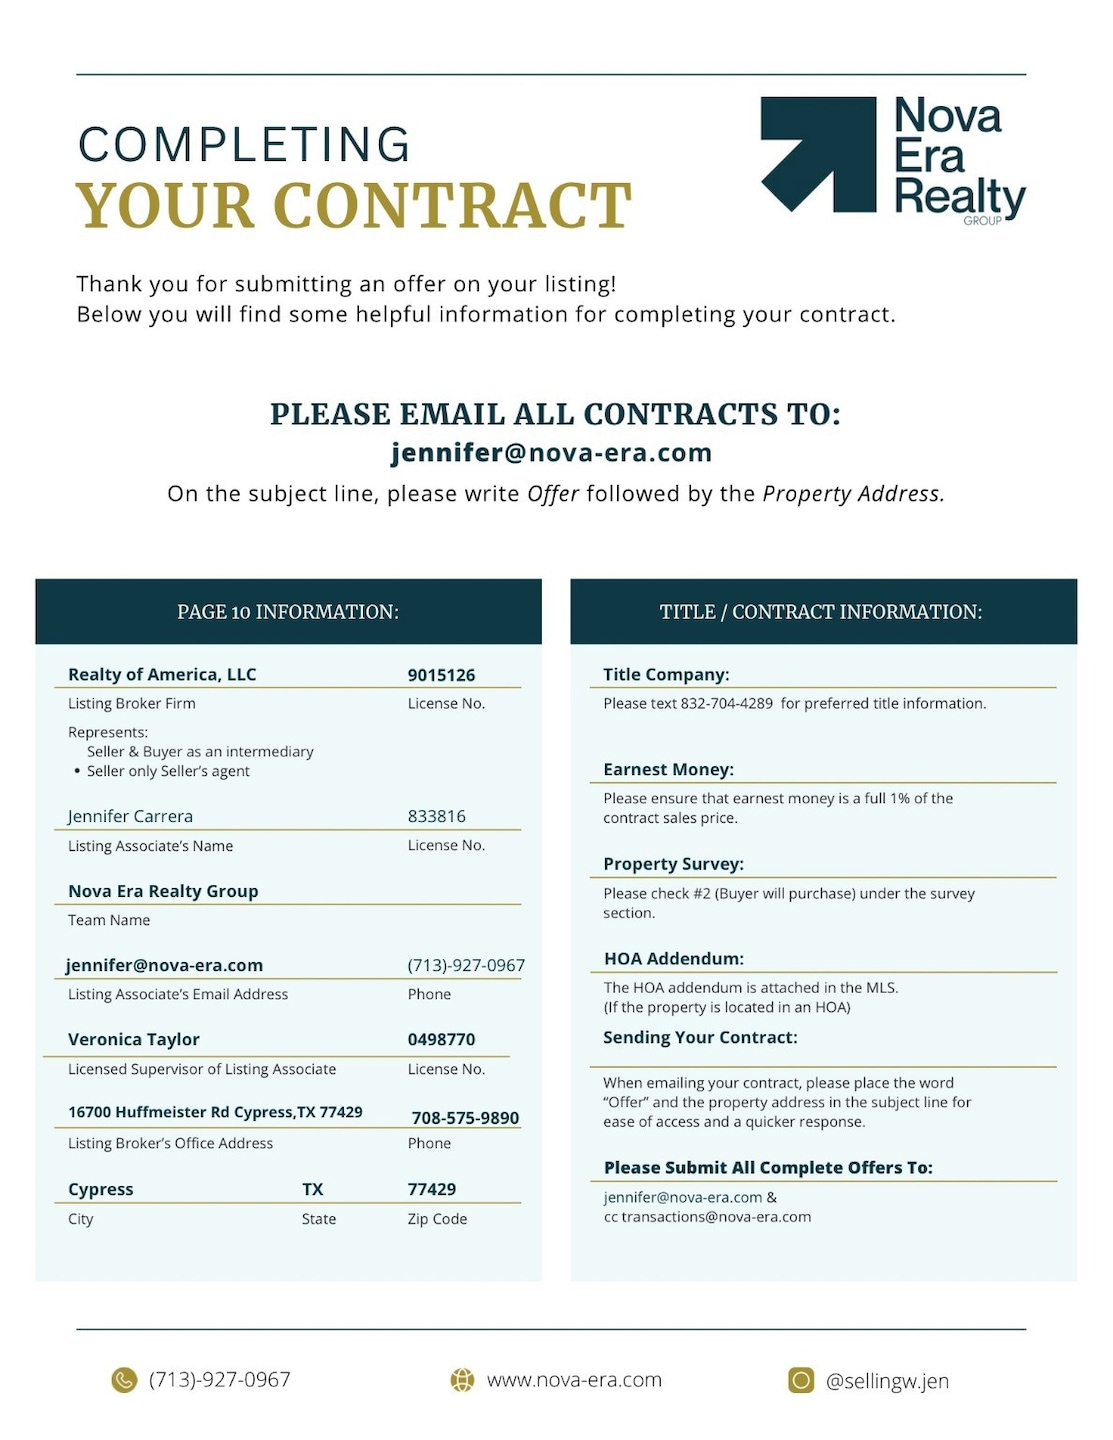
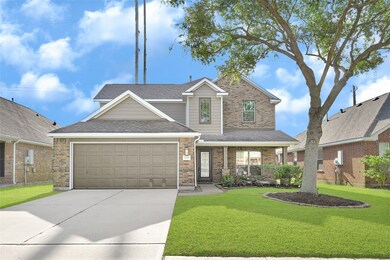
Modern comfort meets smart living, step into this brand new interior two story home that blends designer style with modern convenience. The open-concept floor plan showcases a bright, gourmet kitchen with two-toned cabinetry, quartz counter tops, a striking wood vent hood, double ovens, and pendant lighting over a spacious island. The inviting living area features an accent fireplace with a warm wood mantel, perfect for cozy evenings.
Enjoy seamless connectivity with pre-wired surround sound, Ethernet connections for direct internet to smart tv's and camera ready security wiring.
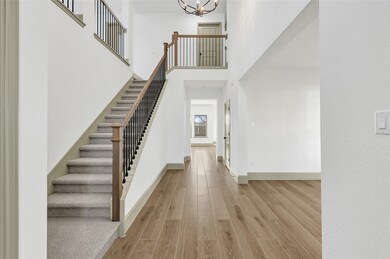
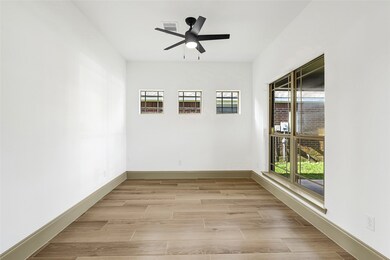
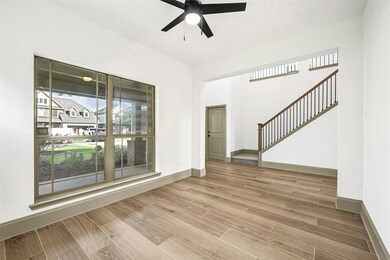
Wood-like tile flooring runs throughout the main living space, while the entryway impresses with soaring ceilings and a modern staircase with iron spindles.
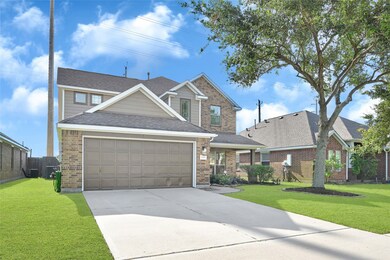
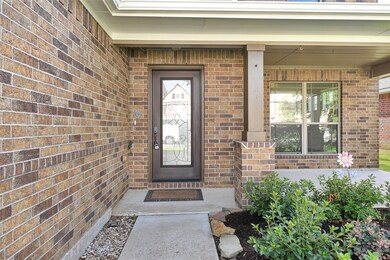
The exterior boasts excellent curb appeal with a covered front porch matured landscaping.
Last Agent to Sell the Property
Realty Of America, LLC License #0833816 Listed on: 07/10/2025
We collect this data history from publicly available records. To have your information removed, we recommend requesting removal directly through your county’s website.
Yvonne Pena
Keller Williams Houston Central
(832) 460-1812
159 Total Sales
1 in Deer Park
$210,000 Price
Leslie Renteria
Independence Real Estate, Inc.
(844) 705-4511
52 Total Sales
2 in Deer Park
$275K - $300K Price Range
Santiago Panama, CNE
5th Stream Realty
(832) 981-2245
68 Total Sales
2 in Deer Park
$180K - $530K Price Range
Sandi Harrington
Keller Williams Realty Northeast
(346) 477-9354
81 Total Sales
2 in Deer Park
$225K - $295K Price Range
Matthew Renteria
Keller Williams Realty Preferred
(832) 981-5172
125 Total Sales
2 in Deer Park
$242K - $275K Price Range
Jennifer McCormick
Lifestyles Realty Houston Inc.
(832) 358-3133
129 Total Sales
1 in Deer Park
$230,000 Price
We collect this data history from publicly available records. To have your information removed, we recommend requesting removal directly through your county’s website.
| Date | Buyer | Sale Price | Title Company |
|---|---|---|---|
| -- | Stewart Title | ||
| -- | None Listed On Document | ||
| -- | Spartan Title | ||
| -- | North American Title Co | ||
| -- | Empire Title Company Ltd | ||
| -- | Empire Title Company Ltd |
We collect this data history from publicly available records. To have your information removed, we recommend requesting removal directly through your county’s website.
| Date | Status | Borrower | Loan Amount |
|---|---|---|---|
| Open | $325,600 | ||
| Previous Owner | $187,863 |
We collect this data history from publicly available records. To have your information removed, we recommend requesting removal directly through your county’s website.
| Date | Event | Price | List to Sale | Price per Sq Ft |
|---|---|---|---|---|
| 08/11/2025 08/11/25 | Sold | -- | -- | -- |
| 07/19/2025 07/19/25 | Pending | -- | -- | -- |
| 07/10/2025 07/10/25 | For Sale | $407,000 | -- | $165 / Sq Ft |
We collect this data history from publicly available records. To have your information removed, we recommend requesting removal directly through your county’s website.
| Year | Tax Paid | Tax Assessment Tax Assessment Total Assessment is a certain percentage of the fair market value that is determined by local assessors to be the total taxable value of land and additions on the property. | Land | Improvement |
|---|---|---|---|---|
| 2025 | $6,142 | $239,202 | $71,963 | $167,239 |
| 2024 | $5,384 | $319,607 | $63,125 | $256,482 |
| 2023 | $5,384 | $340,963 | $58,075 | $282,888 |
| 2022 | $7,849 | $310,703 | $58,075 | $252,628 |
| 2021 | $7,305 | $267,487 | $53,025 | $214,462 |
| 2020 | $7,142 | $255,536 | $40,400 | $215,136 |
| 2019 | $7,212 | $247,459 | $40,400 | $207,059 |
| 2018 | $1,340 | $232,715 | $36,613 | $196,102 |
| 2017 | $6,883 | $232,715 | $36,613 | $196,102 |
| 2016 | $6,772 | $228,968 | $30,300 | $198,668 |
| 2015 | $4,475 | $209,211 | $27,775 | $181,436 |
| 2014 | $4,475 | $193,438 | $25,250 | $168,188 |
J
Seller's Agent in 2025
Jennifer Carrera
Realty Of America, LLC
(713) 927-0967
5 Total Sales
A
Buyer's Agent in 2025
America Garza
Keller Williams Realty Clear Lake / NASA
(713) 834-5110
4 Total Sales
Source: Houston Association of REALTORS®
MLS Number: 48878125
APN: 1305700020048
Disclaimer: Certain information contained herein is derived from information provided by parties other than Homes.com. All information provided is deemed reliable, but is not guaranteed to be accurate and should be independently verified.
Copyright 2026, Houston REALTORS® Information Service, Inc.
The information provided is exclusively for consumers’ personal, non-commercial use, and may not be used for any purpose other than to identify prospective properties consumers may be interested in purchasing.
Information is deemed reliable but not guaranteed.
Ask me questions while you tour the home.