
John Collinge
LPT REALTY LLC (PALM COAST)
(855) 697-6430
113 Total Sales
1 in Ormond Terrace
$427,000 Price

Estimated Value: $485,369
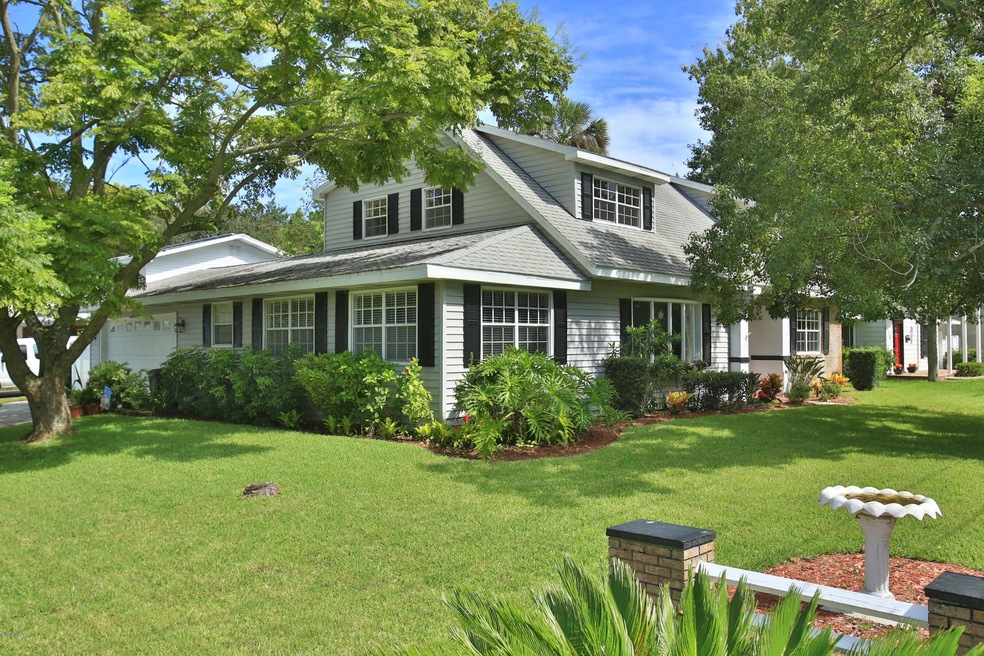
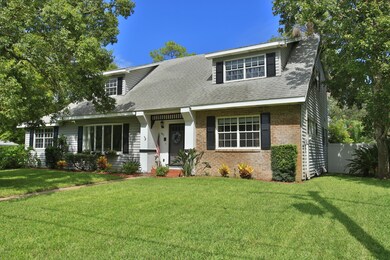
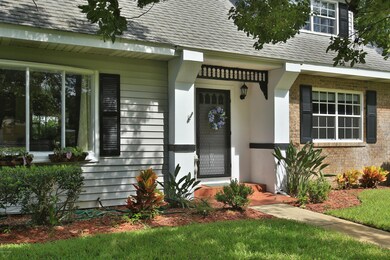
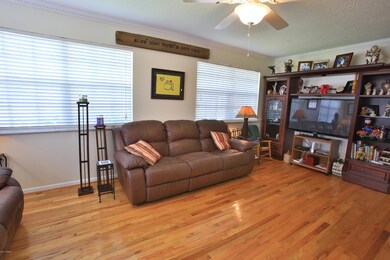
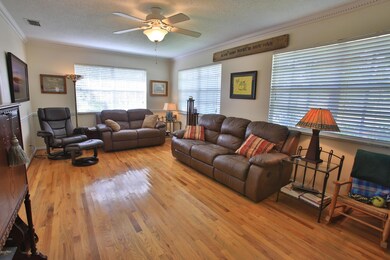
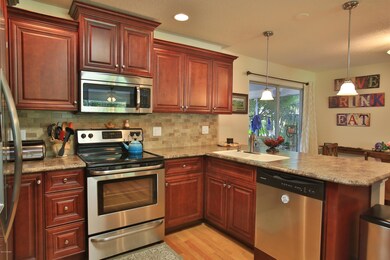
Charming 4 bedroom with tremendous curb appeal sitting on one of Ormond's most coveted blocks. Just remodeled last year with very tasteful appointments and now features an open floor plan where the stunning kitchen opens up to the family room over a generous breakfast bar. New kitchen features stainless appliances, custom cabinetry with soft close drawers in a bright, airy atmosphere. Owners just completed a beautiful outdoor living space that is spectacular. The downstairs master suite has jetted tub, over sized walk-in shower with his and her jet heads. Sizable dining room overlooks the beautiful front lawn.
Last Agent to Sell the Property
Adams, Cameron & Co., Realtors License #0669183 Listed on: 09/22/2015
We collect this data history from publicly available records. To have your information removed, we recommend requesting removal directly through your county’s website.
John Collinge
LPT REALTY LLC (PALM COAST)
(855) 697-6430
113 Total Sales
1 in Ormond Terrace
$427,000 Price
Stacy Kelly
EXP REALTY LLC
(386) 320-5809
141 Total Sales
3 in Ormond Terrace
$314K - $460K Price Range
Hilary Deininger
KELLER WILLIAMS RLTY FL. PARTN
(484) 779-1811
107 Total Sales
4 in Ormond Terrace
$308K - $345K Price Range
ANGIE THOMAS
LPT REALTY LLC (PALM COAST)
(386) 387-6441
100 Total Sales
2 in Ormond Terrace
$325,000 Price Range
Cheryl Gray
OCEANS LUXURY REALTY FULL SVC
(386) 999-4210
200 Total Sales
7 in Ormond Terrace
$225K - $350K Price Range
Kristy Montanelli
Adams, Cameron & Co., Realtors
(386) 387-8430
70 Total Sales
1 in Ormond Terrace
$390,000 Price
We collect this data history from publicly available records. To have your information removed, we recommend requesting removal directly through your county’s website.
| Date | Buyer | Sale Price | Title Company |
|---|---|---|---|
| $220,000 | Adams Cameron Title Svcs Inc | ||
| Pantages Amy Lou | $207,000 | Equity Closing & Title Corp | |
| Beachside Acquisitions Inc | $18,750 | Equity Closing & Title Corp | |
| Beachside Acquisitions Inc | $18,750 | Equity Closing & Title Corp | |
| Beachside Acquisitions Inc | $18,750 | Equity Closing & Title Corp | |
| Beachside Acquisitions Inc | $18,750 | Equity Closing & Title Corp | |
| Wildfong Lloyd E | -- | -- | |
| Wildfong Lloyd B | -- | -- | |
| Landau Lauren | $60,000 | -- | |
| Landau Lauren | $51,000 | -- | |
| Landau Lauren | $44,300 | -- | |
| Landau Lauren | $50,000 | -- |
We collect this data history from publicly available records. To have your information removed, we recommend requesting removal directly through your county’s website.
| Date | Status | Borrower | Loan Amount |
|---|---|---|---|
| Previous Owner | $182,000 |
We collect this data history from publicly available records. To have your information removed, we recommend requesting removal directly through your county’s website.
| Date | Event | Price | List to Sale | Price per Sq Ft | Prior Sale |
|---|---|---|---|---|---|
| 11/23/2015 11/23/15 | Sold | $220,000 | 0.0% | $87 / Sq Ft | |
| 09/25/2015 09/25/15 | Pending | -- | -- | -- | |
| 09/22/2015 09/22/15 | For Sale | $220,000 | +6.3% | $87 / Sq Ft | |
| 12/29/2014 12/29/14 | Sold | $207,000 | 0.0% | $82 / Sq Ft | View Prior Sale |
| 12/15/2014 12/15/14 | Pending | -- | -- | -- | |
| 10/08/2014 10/08/14 | For Sale | $207,000 | -- | $82 / Sq Ft |
We collect this data history from publicly available records. To have your information removed, we recommend requesting removal directly through your county’s website.
| Year | Tax Paid | Tax Assessment Tax Assessment Total Assessment is a certain percentage of the fair market value that is determined by local assessors to be the total taxable value of land and additions on the property. | Land | Improvement |
|---|---|---|---|---|
| 2026 | $2,992 | $231,328 | ||
| 2025 | $2,992 | $225,247 | ||
| 2024 | $2,798 | $219,474 | ||
| 2023 | $2,798 | $213,082 | $0 | $0 |
| 2022 | $2,708 | $206,876 | $0 | $0 |
| 2021 | $2,800 | $200,850 | $0 | $0 |
| 2020 | $2,754 | $198,077 | $0 | $0 |
| 2019 | $2,702 | $193,624 | $0 | $0 |
| 2018 | $2,711 | $190,014 | $0 | $0 |
| 2017 | $2,759 | $186,106 | $0 | $0 |
| 2016 | $2,789 | $182,278 | $0 | $0 |
| 2015 | $1,936 | $135,279 | $0 | $0 |
| 2014 | $2,606 | $126,254 | $0 | $0 |
Seller's Agent in 2015
Ryan Adams
Adams, Cameron & Co., Realtors
(386) 852-1030
3 in this area
185 Total Sales
Buyer's Agent in 2015
Maria Lewis
RE/MAX
20 Total Sales
JM
Seller's Agent in 2014
John Mastropierro
Local Broker and Associates
Source: Daytona Beach Area Association of REALTORS®
MLS Number: 1007460
APN: 4240-03-03-0220
Disclaimer: Certain information contained herein is derived from information provided by parties other than Homes.com. All information provided is deemed reliable, but is not guaranteed to be accurate and should be independently verified.
IDX information is provided exclusively for personal, non-commercial use, and may not be used for any purpose other than to identify prospective properties consumers may be interested in purchasing.
Information is deemed reliable but not guaranteed.
Ask me questions while you tour the home.