NOT LISTED FOR SALE

491 Cowper Rd Ash Fork, AZ 86320

3 Beds
2 Baths
4,970 Sq Ft
20.07 Acre Lot

Sale Details

Date Sold: July 14, 2022

Last sale price $410,000 $82 Per Sq Ft

216 Days on Market

Highlights

  • Guest House
  • Horses Allowed On Property
  • 20.07 Acre Lot
  • Ash Fork Middle School Rated A-
  • RV Access or Parking
  • Private Yard

About This Home

As of July 2022

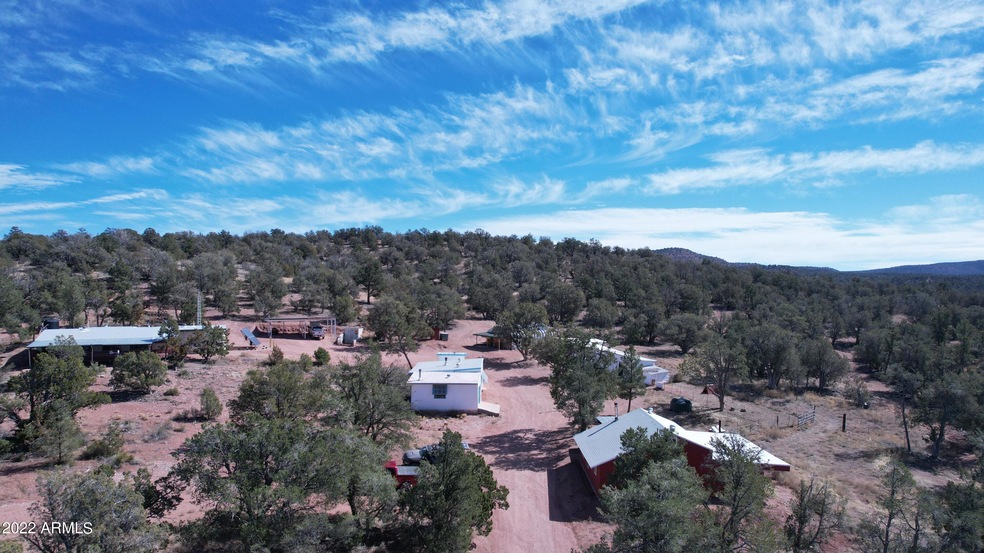
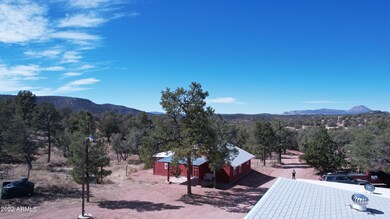
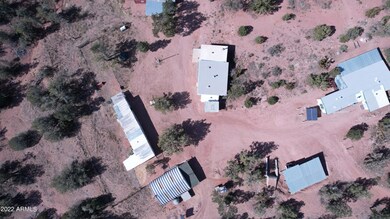
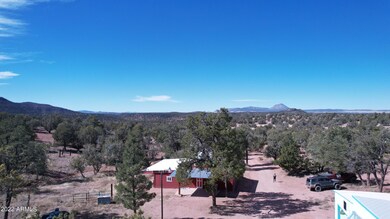
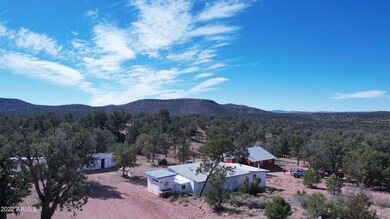
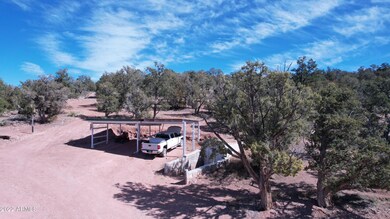
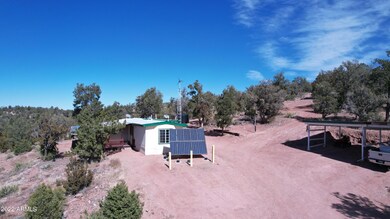
Amazing property with 2 homes and 4 additional buildings. Main house 3/2, 2nd house 2/1 ready for you to add personal touches, 2000sqft woorkshop, 2nd workshop with built-in cabinets, Game Room building w/ bathroom, solar, 2500 water holding tank, covered patio. Animal barn, 4 stalls, chicken coop, wood storage barn w/over 5 years of cut wood. 3 bay carport, 20ft Conex/workshop.built into the mountain side, Smoke house, pond, property completely fenced, property has many maintained roads to drive quads around to the different locations on the property. Additional area leveled for building, amazing mountain views all around the property, BBQ, cover wrap around porch, wind generator, solar, propane, septics, move in ready.

Last Agent to Sell the Property

Shena Lee Korn

Russ Lyon Sotheby's International Realty License #sa550964000 Listed on: 11/01/2021

Russ Lyon Sotheby's International Realty

Last Buyer's Agent

Unknown Agent

Re/Max 2000

Property Details

Home Type

  • Mobile/Manufactured

Est. Annual Taxes

  • $615

Year Built

  • Built in 1996

Lot Details

  • 20.07 Acre Lot
  • Private Streets
  • Desert faces the front and back of the property
  • Chain Link Fence
  • Private Yard

Parking

  • 1 Car Garage
  • 3 Carport Spaces
  • Oversized Parking
  • RV Access or Parking

Home Design

  • Wood Frame Construction
  • Metal Roof

Interior Spaces

  • 4,970 Sq Ft Home
  • 1-Story Property
  • Ceiling Fan
  • Double Pane Windows
  • Family Room
  • Living Room with Fireplace

Kitchen

  • Eat-In Kitchen
  • Gas Oven
  • Gas Range

Flooring

  • Carpet
  • Laminate

Bedrooms and Bathrooms

  • 3 Bedrooms
  • 2 Bathrooms
  • Separate Shower in Primary Bathroom
  • Bathtub With Separate Shower Stall

Laundry

  • Dryer
  • Washer

Outdoor Features

  • Covered Patio or Porch
  • Separate Outdoor Workshop
  • Outdoor Storage

Schools

  • Out Of Maricopa Cnty Elementary And Middle School
  • Out Of Maricopa Cnty High School

Utilities

  • Cooling Available
  • Heating System Uses Propane
  • Hauled Water
  • Tankless Water Heater
  • Satellite Dish

Additional Features

  • Guest House
  • Horses Allowed On Property
  • Quad Wide

Community Details

  • No Home Owners Association
  • Association fees include no fees
  • Built by Custom
  • Juniperwood Ranch Unit 2 Subdivision

Listing and Financial Details

  • Tax Lot 491
  • Assessor Parcel Number 302-02-050-A

Property Details

Home Type

Mobile/Manufactured

Est. Annual Taxes

$615

Year Built

Built in 1996

Lot Details

20.07 Acres

Parking

1

Listing Details

  • Cross Street: I 40 and Crookton Rd
  • Property Type: Residential
  • Ownership: Fee Simple
  • Separate Den Office Sep Den Office: Y
  • Year Built: 1996
  • Tax Year: 2021
  • Property Sub Type: Mfg/Mobile Housing
  • Horses: Yes
  • Lot Size Acres: 20.07
  • Subdivision Name: JUNIPERWOOD RANCH UNIT 2
  • Body Type: Multi-Wide
  • Property Attached Yn: No
  • Tax Parcel Letter: A
  • General Property Description:PriceSqFt: 82.49
  • Const - Finish:Const - Finish: Painted
  • Cooling:Cooling: Ceiling Fan(s)
  • Other Rooms:Other Rooms: Family Room, Separate Workshop
  • Technology:Technology: Sat Dish TV Lsd
  • Manufactured Home Features:Manufactured Home Features: Multi-Wide
  • Plumbing:Plumbing: Tankless Ht Wtr Heat
  • Special Features: None

Interior Features

  • Flooring: Carpet, Laminate
  • Basement YN: No
  • Possible Use: Farm, Ranch
  • Spa Features: None
  • Appliances: Refrigerator, Gas Oven, Gas Range, Washer, Dryer
  • Total Bedrooms: 3
  • Fireplace Features: Living Room
  • Fireplace: Yes
  • Interior Amenities: 3/4 Bath Master Bdrm, Separate Shwr & Tub, Eat-in Kitchen
  • Living Area: 4970.0
  • Stories: 1
  • Window Features: Dual Pane
  • Additional Bedroom:Additional Bedroom: Other Bedroom Split
  • Dining Area:Dining Area: Eat-in Kitchen
  • Kitchen Features:Kitchen Features: Refrigerator, Gas Oven, Gas Range
  • Laundry:Laundry: Washer Included, Dryer Included
  • Master Bathroom:Master Bathroom: 3/4 Bath Master Bdrm, Separate Shwr & Tub
  • Window Features:Window Features: Dual Pane

Exterior Features

  • Fencing: Chain Link
  • Exterior Features: Storage, Private Street(s), Private Yard
  • Lot Features: Natural Desert Front, Natural Desert Back
  • Pool Private: No
  • Disclosures: Seller Discl Avail
  • Construction Type: Wood Frame, Steel Frame, Painted
  • Other Structures: Guest House
  • Patio And Porch Features: Patio, Covered Patio(s)
  • Roof: Metal
  • General Property Description:Community Pool YN2: No
  • General Property Description:Private Pool YN2: No

Garage/Parking

  • Total Covered Spaces: 4.0
  • Parking Features: RV Gated, Extended Length Garage, Attch'd Gar Cabinets, Separate Strge Area, Circular Driveway
  • Attached Garage: No
  • Carport Spaces: 3.0
  • Garage Spaces: 1.0

Utilities

  • Utilities: Other
  • Cooling: Ceiling Fan(s)
  • Heating: Propane
  • Cooling Y N: Yes
  • Heating Yn: Yes
  • Water Source: Hauled
  • Utilities:Utilities: Other

Condo/Co-op/Association

  • Association: No

Association/Amenities

  • Association Fees:PAD Fee YN2: N

Fee Information

  • Association Fee Includes: No Fees

Schools

  • Elementary School: Out of Maricopa Cnty
  • High School: Out of Maricopa Cnty
  • Middle Or Junior School: Out of Maricopa Cnty

Lot Info

  • Land Lease: No
  • Lot Size Sq Ft: 874141.0
  • Parcel #: 302-02-050-A

Green Features

  • Green Water Conservation: Tankless Ht Wtr Heat

Building Info

  • Builder Name: Custom

Tax Info

  • Tax Annual Amount: 615.0
  • Tax Lot: 491
Create a Home Valuation Report for This Property
The Home Valuation Report is an in-depth analysis detailing your home's value as well as a comparison with similar homes in the area

Property History

We collect this data history from publicly available records. To have your information removed, we recommend requesting removal directly through your county’s website.

Date Event Price List to Sale Price per Sq Ft
07/14/2022 07/14/22 Sold $410,000 0.0% $82 / Sq Ft
06/05/2022 06/05/22 Pending -- -- --
04/28/2022 04/28/22 Price Changed $410,000 -3.5% $82 / Sq Ft
11/01/2021 11/01/21 For Sale $425,000 -- $86 / Sq Ft
Source: Arizona Regional Multiple Listing Service (ARMLS)

Agents Affiliated with this Home

  • Section Image
See All Agents

Map

Source: Arizona Regional Multiple Listing Service (ARMLS)

MLS Number: 6315378

Arizona Regional Multiple Listing Service (ARMLS)
Your Personal Tour Guide

Ask me questions while you tour the home.