
Joey Smith
South Towne Realtors, LLC
(256) 673-4700
24 Total Sales
1 in Gadsden
$77,000 Price
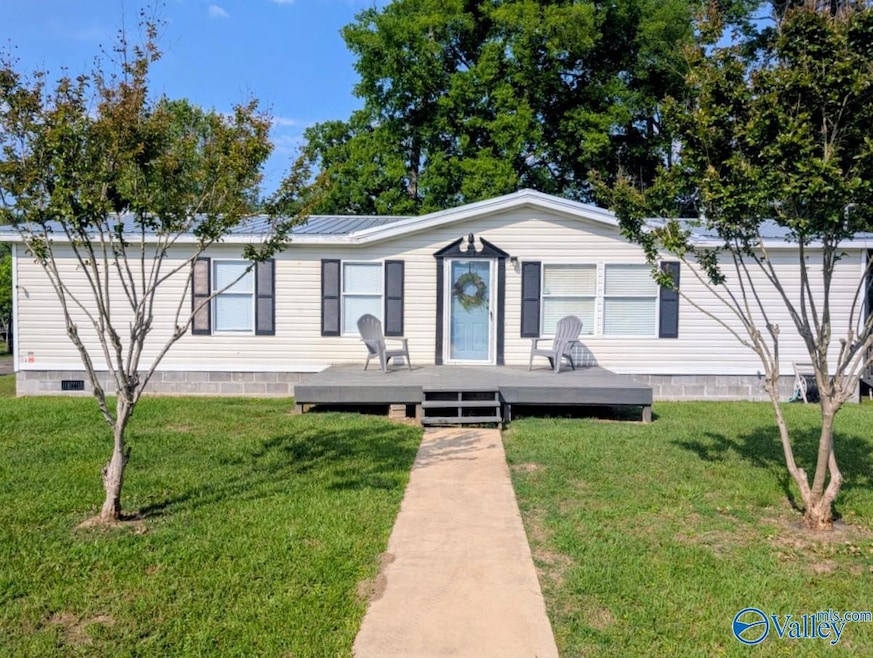


This updated 3 bedroom, 2 bathroom manufactured home offers 100 feet of water frontage on the main Coosa River channel and sits on a spacious 1.23-acre lot. Vaulted ceilings in the living area makes this home feel open and airy, perfect for relaxing or entertaining with river views just outside your door. Updates include fresh paint throughout, new carpet in the bedrooms, and new LVP flooring in the den and hallway. Enjoy a long asphalt driveway, level yard, and a backyard fire pit ideal for cozy evenings by the river.There's also a 20x20 detached workshop with power, plus a metal boat carport to keep your watercraft protected and ready for river adventures.
Last Agent to Sell the Property
Weiss Lake Realty License #167782 Listed on: 05/01/2025
Joey Smith
South Towne Realtors, LLC
(256) 673-4700
24 Total Sales
1 in Gadsden
$77,000 Price
Michelle Allen
Susie Weems Real Estate, LLC
(256) 459-9373
5 Total Sales
2 in Gadsden
$78K - $343K Price Range
Barbara Turbville
eXp Realty, LLC Central
(205) 813-8840
146 Total Sales
1 in Gadsden
$125,500 Price
Rusty Glines
Leading Edge RE Group-Gtsv.
(256) 857-6814
239 Total Sales
2 in Gadsden
$60K - $470K Price Range
Sharon Jawo
5 Star Agency
(206) 207-8194
26 Total Sales
3 in Gadsden
$5K - $55K Price Range
Sydney Gunter
Advantage Properties
(938) 300-4271
114 Total Sales
60 in Gadsden
$15K - $435K Price Range
We collect this data history from publicly available records. To have your information removed, we recommend requesting removal directly through your county’s website.
| Date | Event | Price | List to Sale | Price per Sq Ft |
|---|---|---|---|---|
| 04/13/2026 04/13/26 | Off Market | $205,000 | -- | -- |
| 07/15/2025 07/15/25 | Sold | $205,000 | -4.7% | $136 / Sq Ft |
| 05/01/2025 05/01/25 | For Sale | $215,000 | -- | $142 / Sq Ft |
We collect this data history from publicly available records. To have your information removed, we recommend requesting removal directly through your county’s website.
| Year | Tax Paid | Tax Assessment Tax Assessment Total Assessment is a certain percentage of the fair market value that is determined by local assessors to be the total taxable value of land and additions on the property. | Land | Improvement |
|---|---|---|---|---|
| 2025 | $471 | $13,080 | $3,920 | $9,160 |
| 2024 | $472 | $13,120 | $3,920 | $9,200 |
| 2023 | $472 | $13,120 | $3,920 | $9,200 |
| 2022 | $457 | $6,350 | $1,960 | $4,390 |
| 2021 | $374 | $5,200 | $1,960 | $3,240 |
| 2020 | $346 | $9,620 | $0 | $0 |
| 2019 | $346 | $9,620 | $0 | $0 |
| 2017 | $251 | $6,960 | $0 | $0 |
| 2016 | $233 | $6,480 | $0 | $0 |
| 2015 | $233 | $6,480 | $0 | $0 |
| 2013 | -- | $7,340 | $0 | $0 |
Seller's Agent in 2025
Lauren Mcgowan
Weiss Lake Realty
(256) 419-4632
28 Total Sales
Buyer's Agent in 2025
James Barrett
eXp Realty, LLC Central
(205) 569-3549
32 Total Sales
Source: ValleyMLS.com
MLS Number: 21887706
Disclaimer: Certain information contained herein is derived from information provided by parties other than Homes.com. All information provided is deemed reliable, but is not guaranteed to be accurate and should be independently verified.
Properties marked with this icon are provided courtesy of the Valley MLS IDX Database. Some or all of the listings displayed may not belong to the firm whose website is being visited.
All information provided is deemed reliable but is not guaranteed and should be independently verified.
Copyright 2026 Valley MLS
Ask me questions while you tour the home.