
Seller's Agent in 2025
Joanne Soderlind
Ideal Real Estate
(360) 460-4347
353 Total Sales

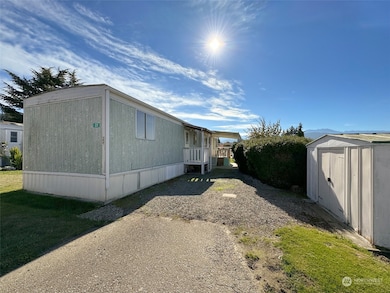
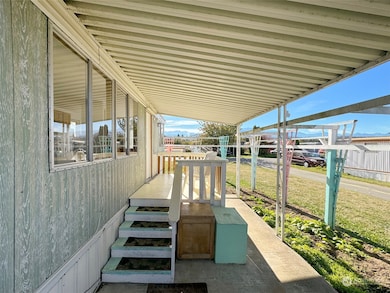
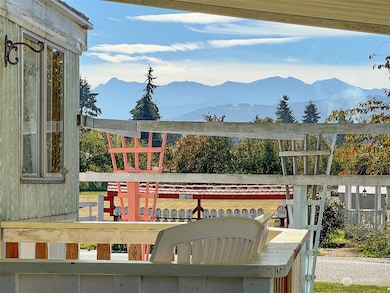


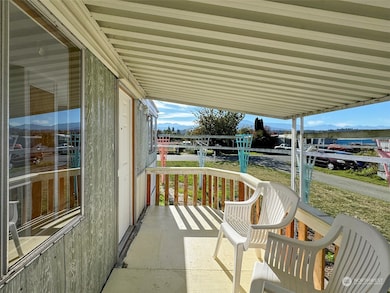
Quaint manufactured home close to all area amenities! Situated in centrally-located Carlsborg Mobile Estates close to Sunny Farms & public transportation. Take in gorgeous mountain views from the comfort of your covered porch/ patio. Located in a peaceful 55+ community just minutes from local medical facilities & all the dining/shopping sunny Sequim has to offer. Easy highway access makes commuting to PA & beyond a breeze. Home being sold as-is
Last Agent to Sell the Property
Ideal Real Estate License #26002671 Listed on: 10/18/2024
Source: Northwest Multiple Listing Service (NWMLS)
MLS#: 2303592
We collect this data history from publicly available records. To have your information removed, we recommend requesting removal directly through your county’s website.
| Date | Event | Price | List to Sale | Price per Sq Ft |
|---|---|---|---|---|
| 02/21/2025 02/21/25 | Sold | $36,000 | -9.9% | $50 / Sq Ft |
| 01/30/2025 01/30/25 | Pending | -- | -- | -- |
| 01/02/2025 01/02/25 | For Sale | $39,950 | 0.0% | $56 / Sq Ft |
| 12/18/2024 12/18/24 | Pending | -- | -- | -- |
| 12/11/2024 12/11/24 | For Sale | $39,950 | 0.0% | $56 / Sq Ft |
| 12/03/2024 12/03/24 | Pending | -- | -- | -- |
| 11/18/2024 11/18/24 | Price Changed | $39,950 | -20.0% | $56 / Sq Ft |
| 10/18/2024 10/18/24 | For Sale | $49,950 | -- | $70 / Sq Ft |
We collect this data history from publicly available records. To have your information removed, we recommend requesting removal directly through your county’s website.
| Year | Tax Paid | Tax Assessment Tax Assessment Total Assessment is a certain percentage of the fair market value that is determined by local assessors to be the total taxable value of land and additions on the property. | Land | Improvement |
|---|---|---|---|---|
| 2026 | $97 | $12,279 | $12,279 | |
| 2025 | $91 | $12,279 | $12,279 | |
| 2023 | $91 | $12,279 | $0 | $12,279 |
| 2022 | $26 | $12,279 | $0 | $12,279 |
| 2021 | $24 | $2,549 | $0 | $2,549 |
| 2020 | $21 | $2,039 | $0 | $2,039 |
| 2018 | $19 | $1,912 | $0 | $1,912 |
| 2017 | $16 | $1,746 | $0 | $1,746 |
| 2016 | $17 | $1,714 | $0 | $1,714 |
| 2015 | -- | $1,726 | $0 | $1,726 |
| 2013 | -- | $2,832 | $0 | $2,832 |
| 2012 | -- | $4,811 | $0 | $4,811 |
Seller's Agent in 2025
Joanne Soderlind
Ideal Real Estate
(360) 460-4347
353 Total Sales
Source: Northwest Multiple Listing Service (NWMLS)
MLS Number: 2303592
Disclaimer: Certain information contained herein is derived from information provided by parties other than Homes.com. All information provided is deemed reliable, but is not guaranteed to be accurate and should be independently verified.
All data is obtained from various sources and may not have been verified by broker or MLS GRID. Supplied Open House Information is subject to change without notice. All information should be independently reviewed and verified for accuracy. Properties may or may not be listed by the office/agent presenting the information. Listing information is provided by the Northwest Multiple Listing Service (NWMLS). Property information is based on available data that may include MLS information, county records, and other sources. Listings marked with the 3 tree icon and provided by NWMLS. All properties are subject to prior sale or withdrawal. IDX information is provided exclusively for consumers’ personal noncommercial use, that it may not be used for any purpose other than to identify prospective properties consumers may be interested in purchasing, that the data is deemed reliable but is not guaranteed by MLS GRID. ©2026 NWMLS.
Based on information submitted to the MLS GRID
Listings courtesy of Northwest Multiple Listing Service (NWMLS) as distributed by MLS GRID
Ask me questions while you tour the home.