
Eneida Adrianza
RE/MAX Cinco Ranch
(877) 851-2050
104 Total Sales
3 in Uptown-Galleria District
$338K - $595K Price Range

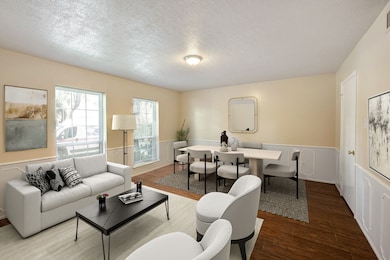
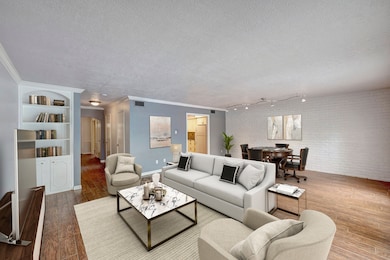
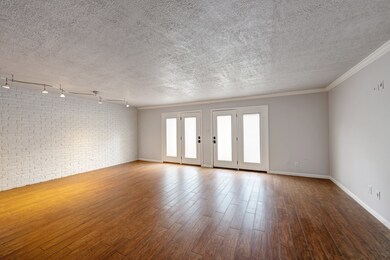
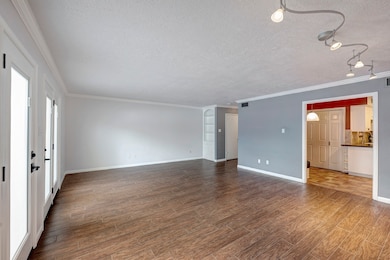
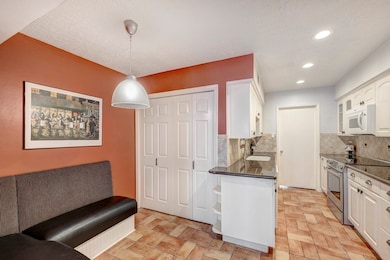
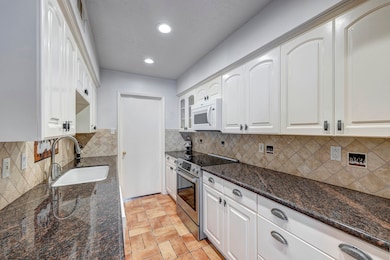
This townhome offers a delightful blend of comfort & functionality. Entry hall leads to spacious family room featuring charming brick accent wall & double French doors open to private patio—perfect for indoor/outdoor living. Updated kitchen includes cozy breakfast area & large pantry, with dining room conveniently located nearby. Half bath situated on the main floor for guests. Upstairs, the expansive primary suite provides ample space for sitting, walk-in closet, & bay window that offers lovely views of the trees & pool area. The primary bath is elegantly appointed with travertine floor & walls. Both secondary bedrooms boast generous walk-in closets, & the home features abundant storage throughout. Updates: stair carpet replaced (4/25); double-pane windows throughout (2 in living room replaced 6/25). This property is located within the Spring Branch Independent School District (SBISD), known for its desirable schools (Buyer to verify eligibility for attendance). All info per Seller.
Last Agent to Sell the Property
Greenwood King Properties - Voss Office License #0236609 Listed on: 05/16/2025
We collect this data history from publicly available records. To have your information removed, we recommend requesting removal directly through your county’s website.
Eneida Adrianza
RE/MAX Cinco Ranch
(877) 851-2050
104 Total Sales
3 in Uptown-Galleria District
$338K - $595K Price Range
Aubrey Pearson
Keller Williams Lonestar DFW
(469) 461-4651
156 Total Sales
1 in Uptown-Galleria District
$140,000 Price
Randall Doe
Better Homes and Gardens Real Estate Gary Greene - Woodway
(832) 956-0387
56 Total Sales
2 in Uptown-Galleria District
$161K - $820K Price Range
Jaime Valdivieso
Keller Williams Realty Metropolitan
(832) 957-2896
98 Total Sales
2 in Uptown-Galleria District
$155K - $323K Price Range
Richard Wilkinson
RE/MAX Universal
(346) 375-7162
54 Total Sales
1 in Uptown-Galleria District
$925,000 Price
Luanne Marshall
Compass RE Texas, LLC - Houston
(888) 572-4593
47 Total Sales
1 in Uptown-Galleria District
$594,000 Price
We collect this data history from publicly available records. To have your information removed, we recommend requesting removal directly through your county’s website.
| Date | Type | Sale Price | Title Company |
|---|---|---|---|
| Deed | -- | Tradition Title Company | |
| Warranty Deed | -- | -- | |
| Warranty Deed | -- | First American Title | |
| Warranty Deed | -- | First American Title | |
| Warranty Deed | -- | -- | |
| Warranty Deed | -- | -- | |
| Deed | -- | -- | |
| Deed | -- | -- | |
| Deed | -- | -- |
We collect this data history from publicly available records. To have your information removed, we recommend requesting removal directly through your county’s website.
| Date | Status | Loan Amount | Loan Type |
|---|---|---|---|
| Open | $191,200 | New Conventional | |
| Previous Owner | $119,200 | Purchase Money Mortgage |
We collect this data history from publicly available records. To have your information removed, we recommend requesting removal directly through your county’s website.
| Date | Event | Price | List to Sale | Price per Sq Ft |
|---|---|---|---|---|
| 02/04/2026 02/04/26 | Sold | -- | -- | -- |
| 12/12/2025 12/12/25 | Pending | -- | -- | -- |
| 10/02/2025 10/02/25 | Price Changed | $279,000 | -6.7% | $125 / Sq Ft |
| 08/04/2025 08/04/25 | Price Changed | $299,000 | -6.3% | $134 / Sq Ft |
| 07/30/2025 07/30/25 | For Sale | $319,000 | 0.0% | $143 / Sq Ft |
| 07/05/2025 07/05/25 | Pending | -- | -- | -- |
| 06/03/2025 06/03/25 | Price Changed | $319,000 | -5.9% | $143 / Sq Ft |
| 05/16/2025 05/16/25 | For Sale | $339,000 | -- | $152 / Sq Ft |
We collect this data history from publicly available records. To have your information removed, we recommend requesting removal directly through your county’s website.
| Year | Tax Paid | Tax Assessment Tax Assessment Total Assessment is a certain percentage of the fair market value that is determined by local assessors to be the total taxable value of land and additions on the property. | Land | Improvement |
|---|---|---|---|---|
| 2025 | $497 | $270,387 | $51,374 | $219,013 |
| 2024 | $497 | $259,799 | $49,362 | $210,437 |
| 2023 | $497 | $257,275 | $48,882 | $208,393 |
| 2022 | $5,773 | $246,915 | $50,313 | $196,602 |
| 2021 | $5,785 | $236,948 | $49,446 | $187,502 |
| 2020 | $6,521 | $262,623 | $49,898 | $212,725 |
| 2019 | $6,317 | $241,300 | $45,847 | $195,453 |
| 2018 | $404 | $241,300 | $45,847 | $195,453 |
| 2017 | $6,090 | $248,232 | $48,984 | $199,248 |
| 2016 | $5,536 | $252,000 | $48,827 | $203,173 |
| 2015 | $3,515 | $252,139 | $47,906 | $204,233 |
| 2014 | $3,515 | $222,334 | $42,243 | $180,091 |
S
Seller's Agent in 2026
Sharon Brier
Greenwood King Properties - Voss Office
(713) 882-9800
15 in this area
43 Total Sales
T
Buyer's Agent in 2026
Tiziano Hernandez
Century 21 Lucky Money
(713) 201-1787
1 in this area
32 Total Sales
Source: Houston Association of REALTORS®
MLS Number: 90654383
APN: 1073310000011
Disclaimer: Certain information contained herein is derived from information provided by parties other than Homes.com. All information provided is deemed reliable, but is not guaranteed to be accurate and should be independently verified.
Copyright 2026, Houston REALTORS® Information Service, Inc.
The information provided is exclusively for consumers’ personal, non-commercial use, and may not be used for any purpose other than to identify prospective properties consumers may be interested in purchasing.
Information is deemed reliable but not guaranteed.
Ask me questions while you tour the home.