
Rick Nassiff
Responds Quickly
KW Legacy Partners
(959) 210-1590
122 Total Sales
1 in Rocky Hill
$190,000 Price
Estimated Value: $328,000 - $368,000
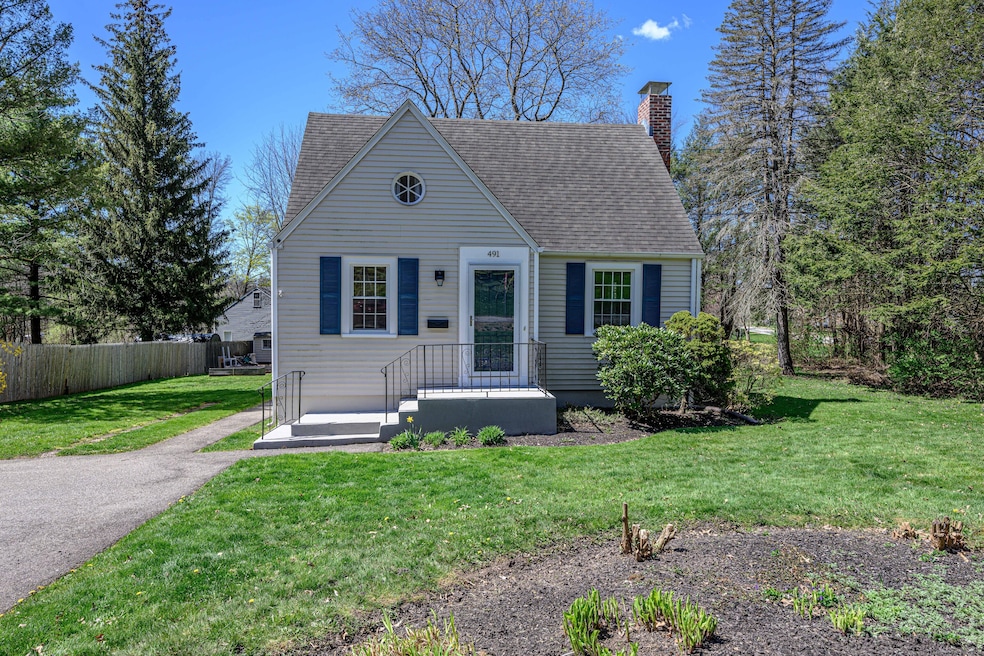
Nestled in the heart of desirable Rocky Hill, this impeccably maintained Cape Cod style home offers turn-key living at its finest! Step inside to discover recent kitchen updates featuring stainless steel appliances, complemented by fresh paint throughout, and hardwood floors that exude warmth and charm. The remodeled bathroom adds a touch of luxury while brand new windows flood the space with natural light. The inviting front-to-back LR welcomes you with a cozy wood burning fireplace, prefect for chilly evenings. The flexible layout includes a formal dining room, ideal for entertaining, or as a versatile space for home office or playroom. Upstairs, retreat to primary bedroom complete with walk-in closet, full bathroom, alongside a second bedroom for guests or family members. Outside, the spacious level backyard oasis beckons for relaxation and outdoor gatherings. Enjoy convenience of nearby amenities including schools, town hall, Quarry Park, Ferry Park, while highway access to local restaurants, and shopping are just steps away.
Last Agent to Sell the Property
Coldwell Banker Realty License #RES.0805391 Listed on: 04/17/2024
We collect this data history from publicly available records. To have your information removed, we recommend requesting removal directly through your county’s website.
Rick Nassiff
KW Legacy Partners
(959) 210-1590
122 Total Sales
1 in Rocky Hill
$190,000 Price
Sandra Lindstrom
Carl Guild & Associates
(860) 300-8121
59 Total Sales
1 in Rocky Hill
$228,500 Price
Lori Meyerson
Coldwell Banker Realty
(860) 791-4379
83 Total Sales
1 in Rocky Hill
$1,010,000 Price
Jim Treanor Jr
ERA Treanor Real Estate
(475) 244-9541
215 Total Sales
1 in Rocky Hill
$187,900 Price
Chris Callahan
Berkshire Hathaway NE Prop.
(860) 406-5726
116 Total Sales
1 in Rocky Hill
$321,600 Price
Cheryl Zalewski
eXp Realty
(860) 783-7745
108 Total Sales
2 in Rocky Hill
$409K - $875K Price Range
We collect this data history from publicly available records. To have your information removed, we recommend requesting removal directly through your county’s website.
| Date | Buyer | Sale Price | Title Company |
|---|---|---|---|
| $180,000 | -- |
We collect this data history from publicly available records. To have your information removed, we recommend requesting removal directly through your county’s website.
| Date | Status | Borrower | Loan Amount |
|---|---|---|---|
| Open | -- | $176,739 |
We collect this data history from publicly available records. To have your information removed, we recommend requesting removal directly through your county’s website.
| Date | Event | Price | List to Sale | Price per Sq Ft | Prior Sale |
|---|---|---|---|---|---|
| 05/29/2024 05/29/24 | Sold | $310,000 | +0.2% | $301 / Sq Ft | |
| 05/01/2024 05/01/24 | Pending | -- | -- | -- | |
| 04/17/2024 04/17/24 | For Sale | $309,500 | +71.9% | $300 / Sq Ft | |
| 09/12/2014 09/12/14 | Sold | $180,000 | -5.2% | $175 / Sq Ft | View Prior Sale |
| 05/28/2014 05/28/14 | Pending | -- | -- | -- | |
| 05/08/2014 05/08/14 | For Sale | $189,900 | -- | $184 / Sq Ft |
We collect this data history from publicly available records. To have your information removed, we recommend requesting removal directly through your county’s website.
| Year | Tax Paid | Tax Assessment Tax Assessment Total Assessment is a certain percentage of the fair market value that is determined by local assessors to be the total taxable value of land and additions on the property. | Land | Improvement |
|---|---|---|---|---|
| 2025 | $4,811 | $159,110 | $65,520 | $93,590 |
| 2024 | $4,641 | $159,110 | $65,520 | $93,590 |
| 2023 | $4,702 | $130,900 | $64,400 | $66,500 |
| 2022 | $4,519 | $130,900 | $64,400 | $66,500 |
| 2021 | $4,464 | $130,900 | $64,400 | $66,500 |
| 2020 | $4,398 | $130,900 | $64,400 | $66,500 |
| 2019 | $4,254 | $130,900 | $64,400 | $66,500 |
| 2018 | $4,001 | $123,480 | $57,960 | $65,520 |
| 2017 | $3,902 | $123,480 | $57,960 | $65,520 |
| 2016 | $3,828 | $123,480 | $57,960 | $65,520 |
| 2015 | $3,667 | $123,480 | $57,960 | $65,520 |
| 2014 | $3,667 | $123,480 | $57,960 | $65,520 |
Seller's Agent in 2024
Maria Borges Correia
Coldwell Banker
(203) 500-3657
14 Total Sales
Buyer's Agent in 2024
Amy Bartolucci
Coldwell Banker Realty
(860) 817-1108
269 Total Sales
Seller's Agent in 2014
Michael Calabro
Coldwell Banker Calabro
(860) 983-8098
168 Total Sales
RF
Buyer's Agent in 2014
Rita Firtion
Realty One Group Cutting Edge
Source: SmartMLS
MLS Number: 24011525
APN: ROCK-000005-000000-000015
Disclaimer: Certain information contained herein is derived from information provided by parties other than Homes.com. All information provided is deemed reliable, but is not guaranteed to be accurate and should be independently verified.
IDX information is provided exclusively for personal, non-commercial use, and may not be used for any purpose other than to identify prospective properties consumers may be interested in purchasing. Information is deemed reliable but not guaranteed.
Ask me questions while you tour the home.