
Rich Trifone
RE/MAX Vision
(774) 772-5364
100 Total Sales
3 in Gardner
$350K - $381K Price Range
Estimated Value: $278,000 - $325,457
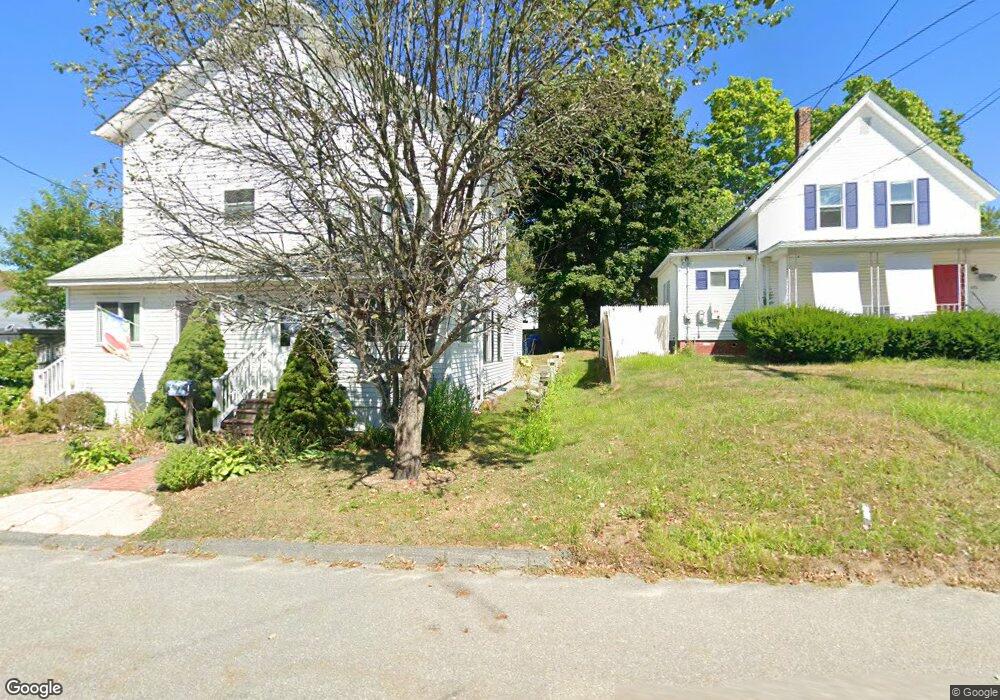
This home is located at 491 Parker St, Gardner, MA 01440 and is currently estimated at $310,614, approximately $270 per square foot. 491 Parker St is a home located in Worcester County with nearby schools including Gardner High School and Holy Family Academy.
Rich Trifone
RE/MAX Vision
(774) 772-5364
100 Total Sales
3 in Gardner
$350K - $381K Price Range
Janet Schoeny
RE/MAX Vision
(351) 208-2591
61 Total Sales
1 in Gardner
$520,000 Price
Kim McKean
Lamacchia Realty, Inc.
(774) 541-2921
98 Total Sales
3 in Gardner
$270K - $500K Price Range
Lisa Green-Browne
Keller Williams Realty
(781) 725-6648
80 Total Sales
1 in Gardner
$265,000 Price
Justin Blankenship
Fiv Realty Co
(781) 417-3370
62 Total Sales
1 in Gardner
$360,000 Price
Doug Tammelin
Coldwell Banker Realty - Leominster
(978) 990-7784
156 Total Sales
12 in Gardner
$105K - $525K Price Range
We collect this data history from publicly available records. To have your information removed, we recommend requesting removal directly through your county’s website.
| Year | Tax Paid | Tax Assessment Tax Assessment Total Assessment is a certain percentage of the fair market value that is determined by local assessors to be the total taxable value of land and additions on the property. | Land | Improvement |
|---|---|---|---|---|
| 2025 | $37 | $256,800 | $69,000 | $187,800 |
| 2024 | $3,593 | $239,700 | $62,800 | $176,900 |
| 2023 | $3,500 | $217,000 | $61,900 | $155,100 |
| 2022 | $3,147 | $169,300 | $46,900 | $122,400 |
| 2021 | $3,022 | $150,800 | $40,700 | $110,100 |
| 2020 | $2,916 | $147,700 | $40,700 | $107,000 |
| 2019 | $2,789 | $138,500 | $40,700 | $97,800 |
| 2018 | $2,599 | $128,200 | $40,700 | $87,500 |
| 2017 | $2,646 | $129,200 | $40,700 | $88,500 |
| 2016 | $2,477 | $121,000 | $40,700 | $80,300 |
| 2015 | $2,376 | $118,900 | $40,700 | $78,200 |
| 2014 | $2,312 | $122,500 | $45,300 | $77,200 |
Ask me questions while you tour the home.