
Seller's Agent in 2016
Christine O'Shaughnessy
Coldwell Banker Timberland Properties
(607) 287-0424
65 Total Sales

Estimated Value: $477,000 - $695,000
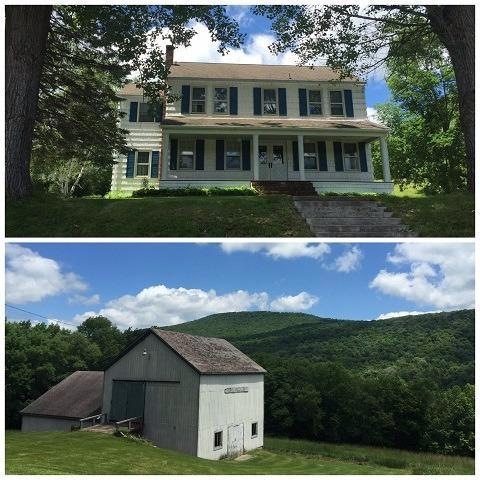
Classic Catskill farmhouse located on over 38 acres in the Heart of the Catskills will be sure to please with its quiet & private setting and mountain views. This family home has been enjoyed for many years and ample room has always been perfect to accommodate friends & family and was the place to visit as the Holidays came and memories were made. Easy floor plan with a large family room area, living room & main floor bedroom as well as a main floor bathroom & office area. Wooden staircase will take you up to 4 more bedrooms and there is also a finished 3rd. floor, perfect for storage, studio or more bedrooms if desired. Plenty of SQFT will ensure all have their own space. Beautiful large barn that is so classic and waiting to be utilized for the modern farmers out there, or as an artists studio. How about a Country style party space or host a wedding. You choose, you enjoy regardless. Property is partially bordered by NYC land, is minutes to Ski Centers, Villages, Pepacton Reservoir and all that this pristine area has to offer. Make this Catskill offering yours and share the wealth of this Four season Fun area.
Last Agent to Sell the Property
Listing by Coldwell Banker Timberland Properties License #40OS107805 Listed on: 03/31/2016
We collect this data history from publicly available records. To have your information removed, we recommend requesting removal directly through your county’s website.
We collect this data history from publicly available records. To have your information removed, we recommend requesting removal directly through your county’s website.
| Date | Buyer | Sale Price | Title Company |
|---|---|---|---|
| $505,000 | None Available |
We collect this data history from publicly available records. To have your information removed, we recommend requesting removal directly through your county’s website.
| Date | Status | Borrower | Loan Amount |
|---|---|---|---|
| Open | $404,000 | ||
| Previous Owner | Catskill Ventures Llc | $350,000 | |
| Previous Owner | Catskill Ventures Llc | $100,000 | |
| Previous Owner | Catskill Ventures Llc | $270,000 | |
| Previous Owner | Driscoll Emmett | $30,000 |
We collect this data history from publicly available records. To have your information removed, we recommend requesting removal directly through your county’s website.
| Date | Event | Price | List to Sale | Price per Sq Ft |
|---|---|---|---|---|
| 09/09/2016 09/09/16 | Sold | $305,000 | -6.2% | $97 / Sq Ft |
| 05/20/2016 05/20/16 | Pending | -- | -- | -- |
| 03/31/2016 03/31/16 | For Sale | $325,000 | -- | $103 / Sq Ft |
We collect this data history from publicly available records. To have your information removed, we recommend requesting removal directly through your county’s website.
| Year | Tax Paid | Tax Assessment Tax Assessment Total Assessment is a certain percentage of the fair market value that is determined by local assessors to be the total taxable value of land and additions on the property. | Land | Improvement |
|---|---|---|---|---|
| 2025 | $6,698 | $320,900 | $85,100 | $235,800 |
| 2024 | $4,097 | $320,900 | $85,100 | $235,800 |
| 2023 | -- | $320,900 | $85,100 | $235,800 |
| 2022 | -- | $320,900 | $85,100 | $235,800 |
| 2021 | $8,958 | $304,600 | $68,800 | $235,800 |
| 2020 | $9,186 | $315,900 | $140,800 | $175,100 |
| 2019 | $9,186 | $315,900 | $140,800 | $175,100 |
| 2018 | $9,186 | $315,900 | $140,800 | $175,100 |
| 2017 | $6,035 | $315,900 | $140,800 | $175,100 |
| 2016 | $8,958 | $315,900 | $140,800 | $175,100 |
| 2015 | -- | $315,900 | $140,800 | $175,100 |
| 2014 | -- | $315,900 | $140,800 | $175,100 |
Seller's Agent in 2016
Christine O'Shaughnessy
Coldwell Banker Timberland Properties
(607) 287-0424
65 Total Sales
NA
Buyer's Agent in 2016
Non Member Agent
Non Member Office
(607) 432-4331
1,265 Total Sales
Source: Otsego-Delaware Board of REALTORS®
MLS Number: OD104771
APN: 124689-243-000-0001-033-100
Disclaimer: Certain information contained herein is derived from information provided by parties other than Homes.com. All information provided is deemed reliable, but is not guaranteed to be accurate and should be independently verified.
The data relating to real estate on this web site comes in part from the Internet Data Exchange (IDX) Program of the CNYIS, UNYREIS and WNYREIS. Real estate listings held by firms other than Homes.com, LLC are marked with the IDX logo and include the Listing Broker’s Firm Name.
Disclaimer: All information deemed reliable but not guaranteed and should be independently verified. All properties are subject to prior sale, change or withdrawal. Neither the listing broker(s) nor Homes.com, LLC shall be responsible for any typographical errors, misinformation, misprints, and shall be held totally harmless. © 2026 CNYIS, UNYREIS, WNYREIS. All rights reserved.
Ask me questions while you tour the home.