
Chris Good
Astoria Realty Advisors LLC
(717) 864-5979
122 Total Sales
2 in East Pennsboro
$115K - $129K Price Range


Estimated Value: $183,000 - $203,755
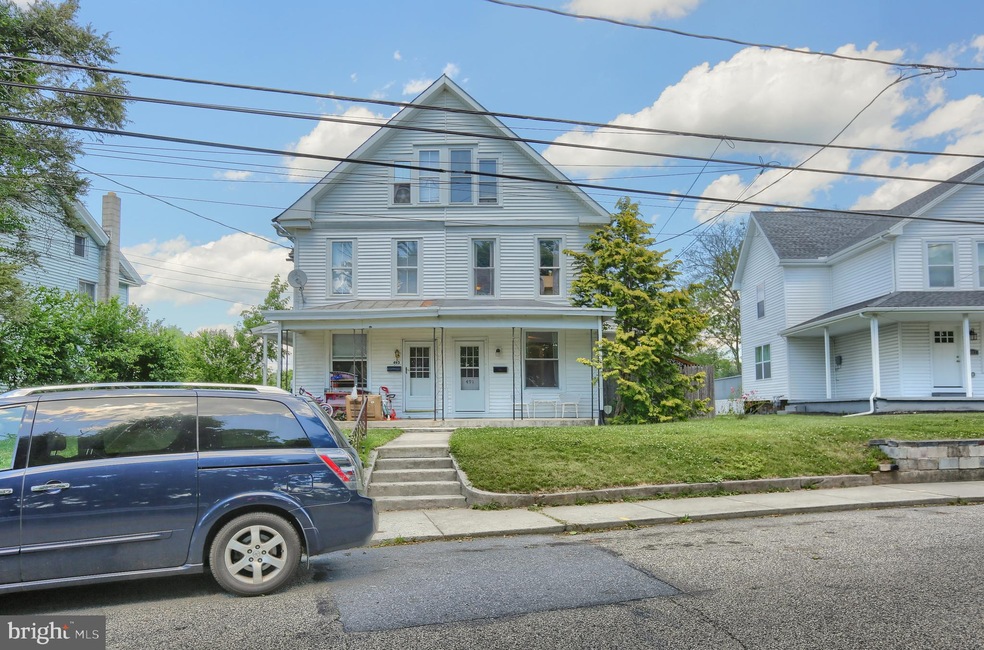
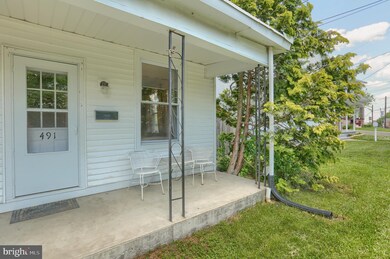
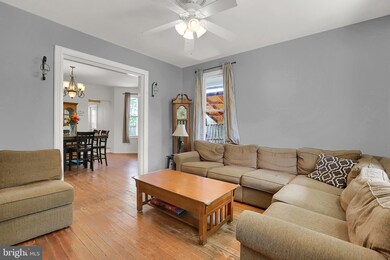
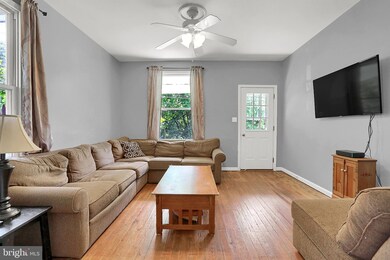
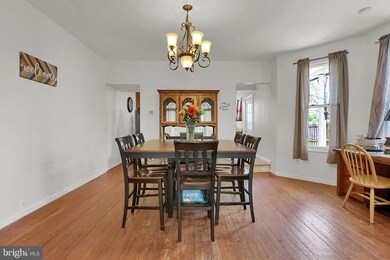
Welcome to this pleasant home, ideal for first time home buyers or someone possibly looking to downsize!! The Home has 3 beds, 1.5 baths, central air, natural gas heat, newer windows/doors, 1st floor laundry and updated kitchen. Includes large walk-up attic on 3rd floor, providing ample storage or other possible options. Plenty of off-street parking and conveniently located near Rt 11/15, with Harrisburg just minutes away.
Last Agent to Sell the Property
(717) 761-4800 cpacamphilladmins@coldwellbankermoves.com Coldwell Banker Realty Listed on: 06/13/2020
We collect this data history from publicly available records. To have your information removed, we recommend requesting removal directly through your county’s website.
Chris Good
Astoria Realty Advisors LLC
(717) 864-5979
122 Total Sales
2 in East Pennsboro
$115K - $129K Price Range
KIMBERLY VOLB
Keller Williams of Central PA
(814) 424-9127
38 Total Sales
2 in East Pennsboro
$215K - $260K Price Range
Ysmaine Domiciano
NextHome Dream Seekers Realty
(223) 213-7056
181 Total Sales
8 in East Pennsboro
$120K - $450K Price Range
Carly Patla
Iron Valley Real Estate of Chambersburg
(717) 494-4064
158 Total Sales
1 in East Pennsboro
$190,000 Price
Katie Klenk
Keller Williams Legacy
(717) 268-4302
112 Total Sales
1 in East Pennsboro
$210,000 Price
Ellen Stover
Protus Realty, Inc.
(717) 930-2612
177 Total Sales
1 in East Pennsboro
$294,000 Price
We collect this data history from publicly available records. To have your information removed, we recommend requesting removal directly through your county’s website.
| Date | Buyer | Sale Price | Title Company |
|---|---|---|---|
| $126,000 | None Available | ||
| $106,900 | -- | ||
| $48,000 | -- |
We collect this data history from publicly available records. To have your information removed, we recommend requesting removal directly through your county’s website.
| Date | Status | Borrower | Loan Amount |
|---|---|---|---|
| Open | $119,700 | ||
| Previous Owner | $104,963 | ||
| Previous Owner | $45,600 |
We collect this data history from publicly available records. To have your information removed, we recommend requesting removal directly through your county’s website.
| Date | Event | Price | List to Sale | Price per Sq Ft |
|---|---|---|---|---|
| 09/30/2020 09/30/20 | Sold | $126,000 | +5.1% | $95 / Sq Ft |
| 06/16/2020 06/16/20 | Pending | -- | -- | -- |
| 06/13/2020 06/13/20 | For Sale | $119,900 | -- | $90 / Sq Ft |
We collect this data history from publicly available records. To have your information removed, we recommend requesting removal directly through your county’s website.
| Year | Tax Paid | Tax Assessment Tax Assessment Total Assessment is a certain percentage of the fair market value that is determined by local assessors to be the total taxable value of land and additions on the property. | Land | Improvement |
|---|---|---|---|---|
| 2026 | $2,112 | $100,500 | $27,300 | $73,200 |
| 2025 | $2,074 | $100,500 | $27,300 | $73,200 |
| 2024 | $1,957 | $100,500 | $27,300 | $73,200 |
| 2023 | $1,846 | $100,500 | $27,300 | $73,200 |
| 2022 | $1,736 | $100,500 | $27,300 | $73,200 |
| 2021 | $1,706 | $100,500 | $27,300 | $73,200 |
| 2020 | $12,863 | $100,500 | $27,300 | $73,200 |
| 2019 | $1,646 | $100,500 | $27,300 | $73,200 |
| 2018 | $1,628 | $100,500 | $27,300 | $73,200 |
| 2017 | -- | $100,500 | $27,300 | $73,200 |
| 2016 | -- | $100,500 | $27,300 | $73,200 |
| 2015 | -- | $100,500 | $27,300 | $73,200 |
| 2014 | -- | $100,500 | $27,300 | $73,200 |
Seller's Agent in 2020
STEVE WILLIAMS
Coldwell Banker Realty
(717) 579-8255
1 in this area
30 Total Sales
Buyer's Agent in 2020
Steven Voorhees
RE/MAX
(717) 215-0243
4 in this area
101 Total Sales
Source: Bright MLS
MLS Number: PACB124122
APN: 45-16-1050-028
Disclaimer: Certain information contained herein is derived from information provided by parties other than Homes.com. All information provided is deemed reliable, but is not guaranteed to be accurate and should be independently verified.
The data relating to real estate for sale on this website appears in part through the BRIGHT Internet Data Exchange program, a voluntary cooperative exchange of property listing data between licensed real estate brokerage firms, and is provided by BRIGHT through a licensing agreement.
Listing information is from various brokers who participate in the Bright MLS IDX program and not all listings may be visible on the site.
The property information being provided on or through the website is for the personal, non-commercial use of consumers and such information may not be used for any purpose other than to identify prospective properties consumers may be interested in purchasing.
Some properties which appear for sale on the website may no longer be available because they are for instance, under contract, sold or are no longer being offered for sale.
Property information displayed is deemed reliable but is not guaranteed.
Copyright 2026 Bright MLS, Inc.
Ask me questions while you tour the home.