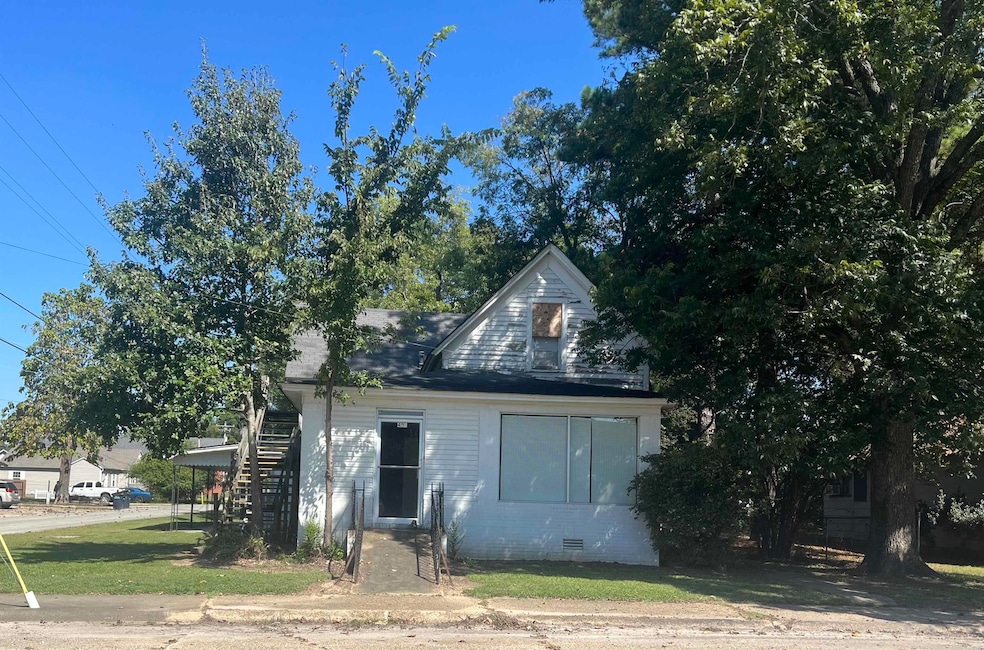
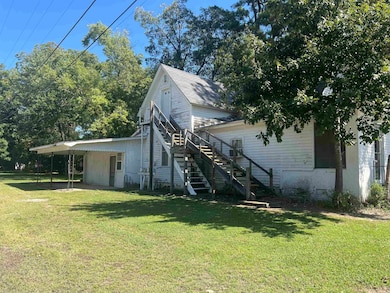
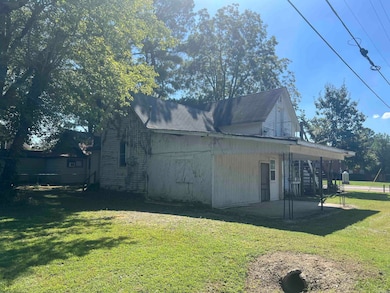
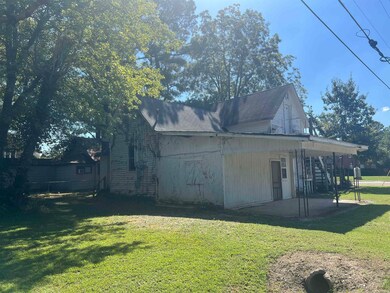
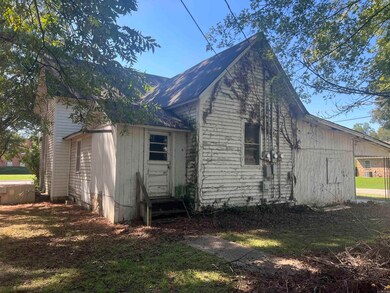
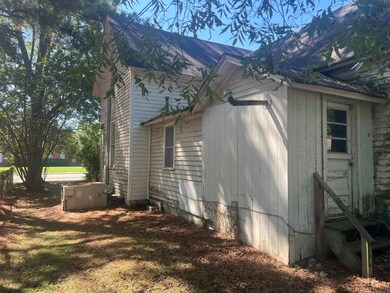
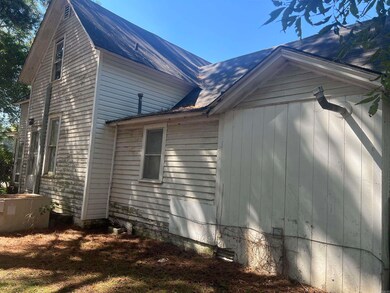
491 W Main St Piggott, AR 72454
Piggott AreaEstimated payment $249/month
Highlights
- Craftsman Architecture
- Balcony
- Outdoor Storage
- Corner Lot
- Wheelchair Access
- Central Air
About This Home
Attention investors! Don’t miss this income-generating triplex located at 491 W Main Street, right in the heart of Piggott, AR. With a total of 2,910 sq ft spread across three separate apartments, this multifamily property is a rare find offering both immediate cash flow and long-term potential. Situated on a manageable 0.16-acre lot, each unit is individually metered, allowing for flexible leasing options. Whether you're expanding your rental portfolio or diving into real estate investing for the first time, this triplex provides an excellent opportunity with multiple revenue streams under one roof.
Property Details
Home Type
- Multi-Family
Est. Annual Taxes
- $349
Lot Details
- 6,970 Sq Ft Lot
- Corner Lot
- Level Lot
Parking
- Parking Pad
Home Design
- Triplex
- Craftsman Architecture
- Composition Roof
- Metal Siding
Interior Spaces
- 2,910 Sq Ft Home
- 2-Story Property
- Tile Ceilings
- Sheet Rock Walls or Ceilings
- Crawl Space
- Electric Range
Flooring
- Carpet
- Concrete
- Vinyl
Accessible Home Design
- Wheelchair Access
- Handicap Accessible
Outdoor Features
- Balcony
- Outdoor Storage
Schools
- Piggott Elementary And Middle School
- Piggott High School
Utilities
- Central Air
- Window Unit Cooling System
- Floor Furnace
- Wall Furnace
- Window Unit Heating System
- Electric Water Heater
Community Details
- 3 Units
Listing and Financial Details
- Assessor Parcel Number 761-00074-000
Map
Home Values in the Area
Average Home Value in this Area
Tax History
We collect this data history from publicly available records. To have your information removed, we recommend requesting removal directly through your county’s website.
| Year | Tax Paid | Tax Assessment Tax Assessment Total Assessment is a certain percentage of the fair market value that is determined by local assessors to be the total taxable value of land and additions on the property. | Land | Improvement |
|---|---|---|---|---|
| 2025 | $350 | $13,260 | $750 | $12,510 |
| 2024 | $323 | $13,260 | $750 | $12,510 |
| 2023 | $296 | $13,260 | $750 | $12,510 |
| 2022 | $269 | $5,330 | $620 | $4,710 |
| 2021 | $269 | $5,330 | $620 | $4,710 |
| 2020 | $269 | $5,330 | $620 | $4,710 |
| 2019 | $269 | $5,330 | $620 | $4,710 |
| 2018 | $269 | $5,330 | $620 | $4,710 |
| 2017 | $405 | $8,020 | $1,480 | $6,540 |
| 2016 | -- | $8,020 | $1,480 | $6,540 |
| 2015 | -- | $8,020 | $1,480 | $6,540 |
| 2014 | -- | $8,020 | $1,480 | $6,540 |
| 2013 | -- | $8,020 | $1,480 | $6,540 |
Property History
We collect this data history from publicly available records. To have your information removed, we recommend requesting removal directly through your county’s website.
| Date | Event | Price | List to Sale | Price per Sq Ft |
|---|---|---|---|---|
| 08/07/2026 08/07/26 | For Sale | $40,000 | 0.0% | $14 / Sq Ft |
| 04/18/2026 04/18/26 | Pending | -- | -- | -- |
| 03/23/2026 03/23/26 | Price Changed | $40,000 | -33.3% | $14 / Sq Ft |
| 01/06/2026 01/06/26 | Price Changed | $60,000 | -20.0% | $21 / Sq Ft |
| 09/30/2025 09/30/25 | For Sale | $75,000 | -- | $26 / Sq Ft |
Purchase History
We collect this data history from publicly available records. To have your information removed, we recommend requesting removal directly through your county’s website.
| Date | Type | Sale Price | Title Company |
|---|---|---|---|
| Warranty Deed | -- | -- | |
| Warranty Deed | $43,000 | -- |
Source: Cooperative Arkansas REALTORS® MLS
MLS Number: 25039152

APN: 761-00074-000
Disclaimer: Certain information contained herein is derived from information provided by parties other than Homes.com. All information provided is deemed reliable, but is not guaranteed to be accurate and should be independently verified.
IDX information is provided exclusively for personal, non-commercial use, and may not be used for any purpose other than to identify prospective properties consumers may be interested in purchasing.
Ask me questions while you tour the home.