P
Seller's Agent in 2025
Paul Heaslip
Hunt Real Estate
(585) 747-9614
22 Total Sales

Estimated Value: $239,000 - $312,000
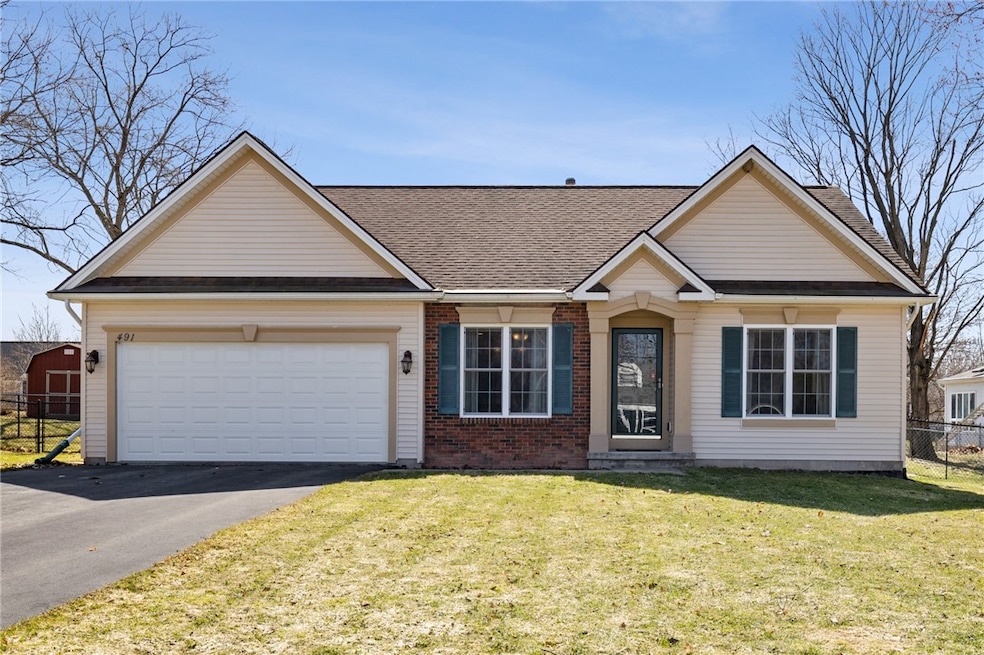
This Well-Maintained newer Ranch Home offers 2 Bedrooms and 2 Full Bathrooms including a Large Primary Bedroom with Private Bath. The Eat-In Kitchen offers a cozy space for meals and gatherings. The Spacious Living area has plenty of Natural Lighting. Convenience is key with a First Floor Laundry. Step outside to a spacious, Fully Fenced Yard, perfect for outdoor activities and pets. A Shed is also included for extra storage. Full Basement with Glass Block Windows. The Solor Panels reduce energy costs. The home also includes a Generator. Newer A/C 2024. Newer Carpet 2023. All Appliances Included. Located just a short drive to the Village of Brockport, UR Medicine Strong West Hospital and SUNY Brockport. All offers will be presented on March 25 at 4:00pm
Last Agent to Sell the Property
Listing by Hunt Real Estate ERA/Columbus Brokerage Phone: 585-747-9614 License #10301201551 Listed on: 03/20/2025

We collect this data history from publicly available records. To have your information removed, we recommend requesting removal directly through your county’s website.
We collect this data history from publicly available records. To have your information removed, we recommend requesting removal directly through your county’s website.
| Date | Buyer | Sale Price | Title Company |
|---|---|---|---|
| $289,500 | Pro National Title | ||
| $289,500 | Pro National Title | ||
| $174,900 | First American Title Ins Co | ||
| $158,100 | None Available |
We collect this data history from publicly available records. To have your information removed, we recommend requesting removal directly through your county’s website.
| Date | Status | Borrower | Loan Amount |
|---|---|---|---|
| Previous Owner | $169,653 | ||
| Previous Owner | $7,713 | ||
| Previous Owner | $155,219 |
We collect this data history from publicly available records. To have your information removed, we recommend requesting removal directly through your county’s website.
| Date | Event | Price | List to Sale | Price per Sq Ft | Prior Sale |
|---|---|---|---|---|---|
| 05/14/2025 05/14/25 | Sold | $289,500 | +20.7% | $238 / Sq Ft | |
| 03/25/2025 03/25/25 | Pending | -- | -- | -- | |
| 03/20/2025 03/20/25 | For Sale | $239,900 | +37.2% | $197 / Sq Ft | |
| 09/14/2021 09/14/21 | Sold | $174,900 | 0.0% | $144 / Sq Ft | View Prior Sale |
| 07/23/2021 07/23/21 | Pending | -- | -- | -- | |
| 07/15/2021 07/15/21 | For Sale | $174,900 | -- | $144 / Sq Ft |
We collect this data history from publicly available records. To have your information removed, we recommend requesting removal directly through your county’s website.
| Year | Tax Paid | Tax Assessment Tax Assessment Total Assessment is a certain percentage of the fair market value that is determined by local assessors to be the total taxable value of land and additions on the property. | Land | Improvement |
|---|---|---|---|---|
| 2025 | $7,805 | $239,000 | $34,300 | $204,700 |
| 2024 | $7,805 | $204,200 | $31,800 | $172,400 |
| 2023 | $7,965 | $175,200 | $29,000 | $146,200 |
| 2022 | $8,410 | $175,200 | $29,000 | $146,200 |
| 2021 | $8,382 | $175,200 | $29,000 | $146,200 |
| 2020 | $7,527 | $175,200 | $29,000 | $146,200 |
| 2019 | $7,149 | $157,000 | $29,000 | $128,000 |
| 2018 | $7,190 | $157,000 | $29,000 | $128,000 |
| 2017 | $3,055 | $154,900 | $29,000 | $125,900 |
| 2016 | $7,149 | $154,900 | $29,000 | $125,900 |
| 2015 | -- | $154,900 | $29,000 | $125,900 |
| 2014 | -- | $28,000 | $28,000 | $0 |
P
Seller's Agent in 2025
Paul Heaslip
Hunt Real Estate
(585) 747-9614
22 Total Sales
Buyer's Agent in 2025
Nunzio Salafia
RE/MAX
(800) 807-3629
770 Total Sales
Seller's Agent in 2021
Jason Ruffino
RE/MAX
(585) 880-4478
255 Total Sales
Source: Upstate New York Real Estate Information Services (UNYREIS)
MLS Number: R1593512
APN: 265201-068-110-0009-028-000
Disclaimer: Certain information contained herein is derived from information provided by parties other than Homes.com. All information provided is deemed reliable, but is not guaranteed to be accurate and should be independently verified.
The data relating to real estate on this web site comes in part from the Internet Data Exchange (IDX) Program of the CNYIS, UNYREIS and WNYREIS. Real estate listings held by firms other than Homes.com, LLC are marked with the IDX logo and include the Listing Broker’s Firm Name.
Disclaimer: All information deemed reliable but not guaranteed and should be independently verified. All properties
are subject to prior sale, change or withdrawal. Neither the listing broker(s) nor Homes.com, LLC shall be responsible for any typographical errors, misinformation, misprints, and shall be held totally harmless.
© 2026 CNYIS, UNYREIS, WNYREIS. All rights reserved.
Ask me questions while you tour the home.