
Maria Ortiz
Kale Realty
(708) 726-3036
65 Total Sales
1 in Midlothian
$280,000 Price
Estimated Value: $361,566
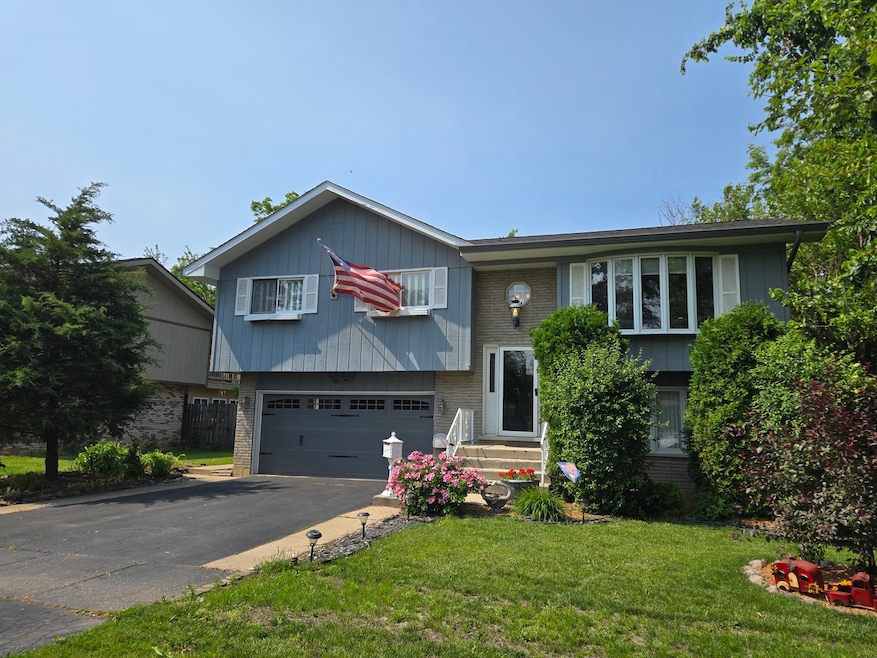
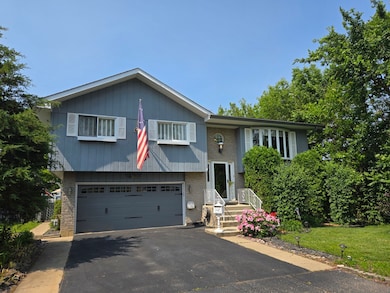
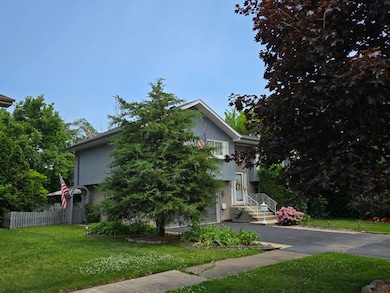
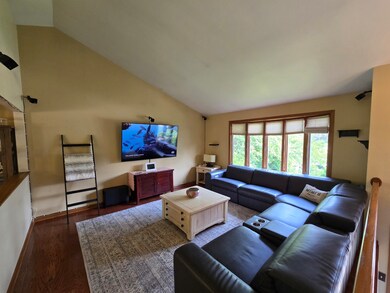
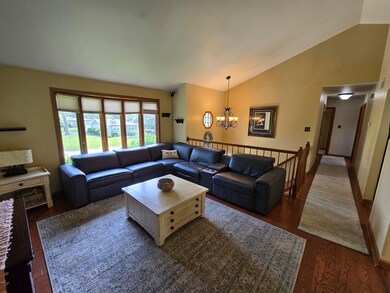
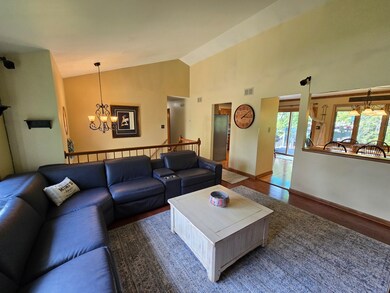
The original owners of this home have lovingly maintained it since it was built in 1986. It is now time for the next owners to enjoy it as much as they have! Tucked away in a peaceful and secluded area west of Cicero Avenue, this Midlothian raised ranch mid-level is your perfect first home! Braced by wooded area to the north and the east, your backyard paradise features a double deck area, along with a patio space to enjoy the flora and fauna in serenity. As we walk in the front door, the first thing you will notice is the open floor plan with its vaulted ceilings throughout the entire home! The gleaming oak handrails will guide you to your Living Room with its high ceilings and plenty of natural light from the North and the South. Walk into the spacious Dining Area with the view to the sliding door to the upper level of the decking. The Kitchen features plenty of cabinets and a wraparound countertop along with a pantry area. The Master Bedroom features those same vaulted ceilings, is large enough for a California King bed, and offers two closets, or as we call them, hers and hers closets! You have a Jack and Jill entrance to the large full bath on this level. The third bedroom is currently utilized as an office space. The lower level offers a large Family Room area, along with an additional full bath. This may provide an opportunity for related living in the future. The attached 2.5 car garage is heated and is a tinkerer's dream! But the best part of this home, the space you will use the most, is the beautiful and peaceful back yard. Come see for yourself! Other fine features of the home include: a double wide asphalt driveway that can fit six cars, large enough to park an RV; Roof and 5-inch gutters replaced in 2024; the HVAC system was replaced in 2019; and a large, shed with an extra storage loft. This just may be the one for you!
Last Agent to Sell the Property
Century 21 Harthside Realtors License #471005412 Listed on: 06/09/2025
Last Buyer's Agent
@properties Christie's International Real Estate License #475180556
We collect this data history from publicly available records. To have your information removed, we recommend requesting removal directly through your county’s website.
Maria Ortiz
Kale Realty
(708) 726-3036
65 Total Sales
1 in Midlothian
$280,000 Price
Jovandi Bermudez
Fathom Realty IL LLC
(708) 818-6905
35 Total Sales
1 in Midlothian
$222,500 Price
Kevin Fisher
Gambino Realtors
(815) 706-3635
79 Total Sales
2 in Midlothian
$165,000 Price Range
Gabriela Melgoza
Realty of America
(708) 722-8286
121 Total Sales
1 in Midlothian
$350,000 Price
Esther Gonzalez
Solaris Enterprises Inc
(773) 923-2551
41 Total Sales
1 in Midlothian
$172,000 Price
Kevin Green
@properties Christie's International Real Estate
(855) 721-0730
91 Total Sales
3 in Midlothian
$154K - $415K Price Range
We collect this data history from publicly available records. To have your information removed, we recommend requesting removal directly through your county’s website.
| Date | Buyer | Sale Price | Title Company |
|---|---|---|---|
| $340,000 | Chicago Title | ||
| Trust Number 7724 | -- | None Available |
We collect this data history from publicly available records. To have your information removed, we recommend requesting removal directly through your county’s website.
| Date | Status | Borrower | Loan Amount |
|---|---|---|---|
| Open | $333,743 |
We collect this data history from publicly available records. To have your information removed, we recommend requesting removal directly through your county’s website.
| Date | Event | Price | List to Sale | Price per Sq Ft |
|---|---|---|---|---|
| 08/04/2025 08/04/25 | Sold | $339,900 | -1.5% | $173 / Sq Ft |
| 06/23/2025 06/23/25 | Pending | -- | -- | -- |
| 06/09/2025 06/09/25 | For Sale | $345,000 | -- | $175 / Sq Ft |
We collect this data history from publicly available records. To have your information removed, we recommend requesting removal directly through your county’s website.
| Year | Tax Paid | Tax Assessment Tax Assessment Total Assessment is a certain percentage of the fair market value that is determined by local assessors to be the total taxable value of land and additions on the property. | Land | Improvement |
|---|---|---|---|---|
| 2025 | $7,185 | $26,000 | $2,879 | $23,121 |
| 2024 | $7,185 | $26,000 | $2,879 | $23,121 |
| 2023 | $7,780 | $26,000 | $2,879 | $23,121 |
| 2022 | $7,780 | $22,934 | $2,519 | $20,415 |
| 2021 | $7,634 | $22,934 | $2,519 | $20,415 |
| 2020 | $8,567 | $22,934 | $2,519 | $20,415 |
| 2019 | $6,644 | $18,692 | $2,339 | $16,353 |
| 2018 | $6,509 | $18,692 | $2,339 | $16,353 |
| 2017 | $6,333 | $18,692 | $2,339 | $16,353 |
| 2016 | $5,944 | $16,367 | $1,979 | $14,388 |
| 2015 | $5,756 | $16,367 | $1,979 | $14,388 |
| 2014 | $5,606 | $16,367 | $1,979 | $14,388 |
| 2013 | $6,148 | $19,642 | $1,979 | $17,663 |
Seller's Agent in 2025
Lenny Feil
Century 21 Harthside Realtors
(708) 870-0514
214 Total Sales
Buyer's Agent in 2025
Karen Navarro
@ Properties
(630) 530-0900
36 Total Sales
Source: Midwest Real Estate Data (MRED)
MLS Number: 12389904
APN: 28-09-201-045-0000
Disclaimer: Certain information contained herein is derived from information provided by parties other than Homes.com. All information provided is deemed reliable, but is not guaranteed to be accurate and should be independently verified.
All data is obtained from various sources and may not have been verified by broker or MLS GRID. Supplied Open House Information is subject to change without notice. All information should be independently reviewed and verified for accuracy. Properties may or may not be listed by the office/agent presenting the information. Some IDX listings have been excluded from this website.
Listings courtesy of Midwest Real Estate Data (MRED) as distributed by MLS GRID.
Based on information submitted to the MLS GRID
Ask me questions while you tour the home.