
Ned Cammack
Responds Quickly
Coldwell Banker Realty
(817) 670-5427
52 Total Sales
4 in Preston Hollow
$300K - $1.8M Price Range

Estimated Value: $380,030
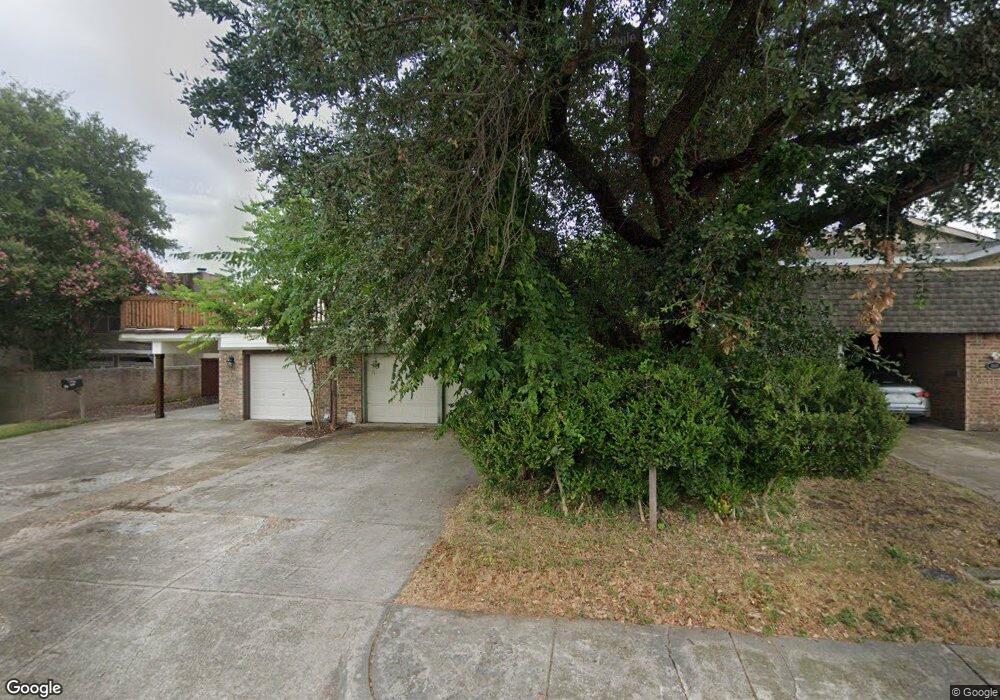
OFFERS TO BE REVIEWED BY SELLER APRIL 1ST!! Prime Dallas Location! Minutes from Galleria Dallas, shopping, dining, and located near major highways for an easy commute. Walkable and minutes drive to Nathan Adams Elementary, W.T. White High, and private schools including Hockaday. Bring your renovation ideas to transform this gem of a home back to it's full potential. Great opportunity for a seasoned investor for your next reno project. MLS price is suggested, with seller reviewing all offers! This home features a European inspired pool, courtyard, fireplace, balcony, large windows in living spaces, huge secondary bedrooms, and a lot of charm. Bring your ideas and offers! Call agent 2 for details and info.
Last Agent to Sell the Property
Property Rights Advocacy Group Brokerage Phone: 713-357-0068 License #0629804 Listed on: 11/30/2025
Co-Listed By
Property Rights Advocacy Group Brokerage Phone: 713-357-0068 License #0684721
We collect this data history from publicly available records. To have your information removed, we recommend requesting removal directly through your county’s website.
Ned Cammack
Coldwell Banker Realty
(817) 670-5427
52 Total Sales
4 in Preston Hollow
$300K - $1.8M Price Range
Ryan Rite
Orchard Brokerage
(469) 242-3189
78 Total Sales
1 in Preston Hollow
$699,988 Price
Julie Harper
United Real Estate DFW
(817) 672-9850
107 Total Sales
1 in Preston Hollow
$325,000 Price
Jansen Klefeker
Christie's Lone Star
(682) 328-0785
110 Total Sales
2 in Preston Hollow
$796K - $1.3M Price Range
Christy Berry
Compass RE Texas, LLC.
(817) 670-9178
97 Total Sales
28 in Preston Hollow
$675K - $4.5M Price Range
Star Green
Orchard Brokerage
(817) 318-6602
85 Total Sales
3 in Preston Hollow
$385K - $1.4M Price Range
We collect this data history from publicly available records. To have your information removed, we recommend requesting removal directly through your county’s website.
| Date | Buyer | Sale Price | Title Company |
|---|---|---|---|
| -- | Simplifile | ||
| -- | -- |
We collect this data history from publicly available records. To have your information removed, we recommend requesting removal directly through your county’s website.
| Date | Event | Price | List to Sale | Price per Sq Ft |
|---|---|---|---|---|
| 04/24/2026 04/24/26 | Sold | -- | -- | -- |
| 04/03/2026 04/03/26 | Pending | -- | -- | -- |
| 03/04/2026 03/04/26 | For Sale | $275,000 | 0.0% | $131 / Sq Ft |
| 12/12/2025 12/12/25 | Off Market | -- | -- | -- |
| 11/25/2025 11/25/25 | For Sale | $275,000 | -- | $131 / Sq Ft |
We collect this data history from publicly available records. To have your information removed, we recommend requesting removal directly through your county’s website.
| Year | Tax Paid | Tax Assessment Tax Assessment Total Assessment is a certain percentage of the fair market value that is determined by local assessors to be the total taxable value of land and additions on the property. | Land | Improvement |
|---|---|---|---|---|
| 2026 | $1,902 | $370,000 | $100,000 | $270,000 |
| 2025 | $1,902 | $406,080 | $80,000 | $326,080 |
| 2024 | $2,348 | $406,080 | $80,000 | $326,080 |
| 2023 | $2,348 | $391,540 | $80,000 | $311,540 |
| 2022 | $8,210 | $328,360 | $80,000 | $248,360 |
| 2021 | $6,968 | $264,130 | $65,000 | $199,130 |
| 2020 | $7,166 | $264,130 | $65,000 | $199,130 |
| 2019 | $6,801 | $239,020 | $50,000 | $189,020 |
| 2018 | $6,499 | $239,020 | $50,000 | $189,020 |
| 2017 | $5,521 | $203,040 | $50,000 | $153,040 |
| 2016 | $5,521 | $203,040 | $50,000 | $153,040 |
| 2015 | $3,245 | $173,670 | $37,500 | $136,170 |
| 2014 | $3,245 | $148,000 | $37,500 | $110,500 |
Seller's Agent in 2026
Jenna Harris-Hernandez
Property Rights Advocacy Group
(817) 734-1019
1 in this area
196 Total Sales
R
Seller Co-Listing Agent in 2026
Rebekah Harris
Property Rights Advocacy Group
(936) 462-3118
1 in this area
69 Total Sales
Buyer's Agent in 2026
Amy Herzog
C21 Fine Homes Judge Fite
(214) 682-5035
1 in this area
213 Total Sales
Source: North Texas Real Estate Information Systems (NTREIS)
MLS Number: 21121443
APN: 00000809781520000
Disclaimer: Certain information contained herein is derived from information provided by parties other than Homes.com. All information provided is deemed reliable, but is not guaranteed to be accurate and should be independently verified.
Listing information provided in part by the North Texas Real Estate Information Systems, Inc, for personal, non-commercial use by viewers of this site and may not be reproduced or redistributed. All information is deemed reliable but not guaranteed. Copyright © NTREIS 2026. All rights reserved
Ask me questions while you tour the home.