
Seller's Agent in 2013
Matt Myatt
Keller Williams Outer Banks KDH
(252) 207-6588
286 Total Sales

Estimated Value: $580,000 - $942,000
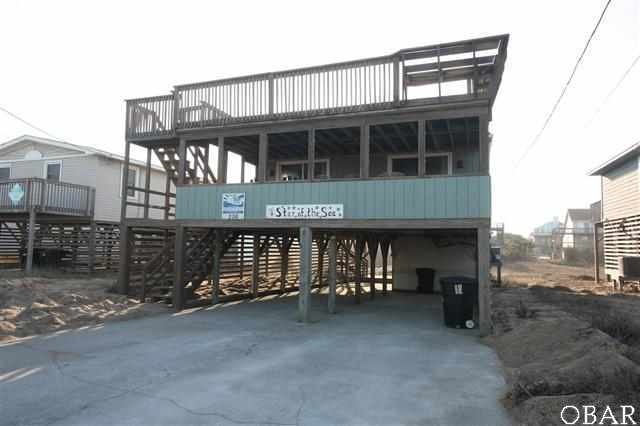
Well kept 4 bedroom 2 bathroom semi-oceanfront beach box in Kitty Hawk. Excellent floor plan different then most beach boxes. Out front you will find a large screened porch and rooftop deck to maximize the stunning ocean views! Just imagine waking up everyday to breathtaking sunrises while enjoying your morning coffee! Inside offers a large living room located directly off the open kitchen and dining area. 2 bedrooms on the back half of the home share a large bathroom, while the front 2 bedrooms have direct access to the front deck and share the other bathroom. Just a short walk to the beach access at either Bennett Street or Maynard Street. Home has been well cared for by current owners, recent upgrades include - 2013 - new partial decking, new washer/dryer, new hot water heater, new doors in utility room and laundry room downstairs. 2012 - new roof, new screens, exterior house repainted, ceilings refinished/repainted. 2010 - new heat pump system. 2007- new windows and sliders.
Last Agent to Sell the Property
Keller Williams Outer Banks KDH License #218707 Listed on: 12/04/2012
Last Buyer's Agent
Adam Burkhimer
SERHANT License #233309
We collect this data history from publicly available records. To have your information removed, we recommend requesting removal directly through your county’s website.
We collect this data history from publicly available records. To have your information removed, we recommend requesting removal directly through your county’s website.
| Date | Buyer | Sale Price | Title Company |
|---|---|---|---|
| $400,000 | None Available | ||
| $338,000 | None Available |
We collect this data history from publicly available records. To have your information removed, we recommend requesting removal directly through your county’s website.
| Date | Status | Borrower | Loan Amount |
|---|---|---|---|
| Open | $319,920 | ||
| Previous Owner | $295,000 |
We collect this data history from publicly available records. To have your information removed, we recommend requesting removal directly through your county’s website.
| Date | Event | Price | List to Sale | Price per Sq Ft |
|---|---|---|---|---|
| 11/19/2013 11/19/13 | Sold | $337,900 | -13.3% | $271 / Sq Ft |
| 10/01/2013 10/01/13 | Pending | -- | -- | -- |
| 12/04/2012 12/04/12 | For Sale | $389,900 | -- | $312 / Sq Ft |
We collect this data history from publicly available records. To have your information removed, we recommend requesting removal directly through your county’s website.
| Year | Tax Paid | Tax Assessment Tax Assessment Total Assessment is a certain percentage of the fair market value that is determined by local assessors to be the total taxable value of land and additions on the property. | Land | Improvement |
|---|---|---|---|---|
| 2025 | $3,936 | $716,500 | $502,500 | $214,000 |
| 2024 | $3,258 | $401,300 | $260,000 | $141,300 |
| 2023 | $3,258 | $406,952 | $260,000 | $146,952 |
| 2022 | $3,258 | $406,952 | $260,000 | $146,952 |
| 2021 | $3,262 | $406,952 | $260,000 | $146,952 |
| 2020 | $3,258 | $406,952 | $260,000 | $146,952 |
| 2019 | $3,095 | $328,400 | $241,500 | $86,900 |
| 2018 | $3,099 | $328,400 | $241,500 | $86,900 |
| 2017 | $3,095 | $328,400 | $241,500 | $86,900 |
| 2016 | $2,961 | $328,400 | $241,500 | $86,900 |
| 2014 | $2,496 | $328,400 | $241,500 | $86,900 |
Seller's Agent in 2013
Matt Myatt
Keller Williams Outer Banks KDH
(252) 207-6588
286 Total Sales
A
Buyer's Agent in 2013
Adam Burkhimer
SERHANT
Source: Outer Banks Association of REALTORS®
MLS Number: 77081
APN: 010879000
Disclaimer: Certain information contained herein is derived from information provided by parties other than Homes.com. All information provided is deemed reliable, but is not guaranteed to be accurate and should be independently verified.
IDX information is provided exclusively for personal, non-commercial use, and may not be used for any purpose other than to identify prospective properties consumers may be interested in purchasing.
Information is deemed reliable but not guaranteed.
Ask me questions while you tour the home.