
Jennifer Hong
EXP Realty, LLC
(228) 456-4424
162 Total Sales
1 in Osage Beach
$320,000 Price
Estimated Value: $371,000 - $684,000
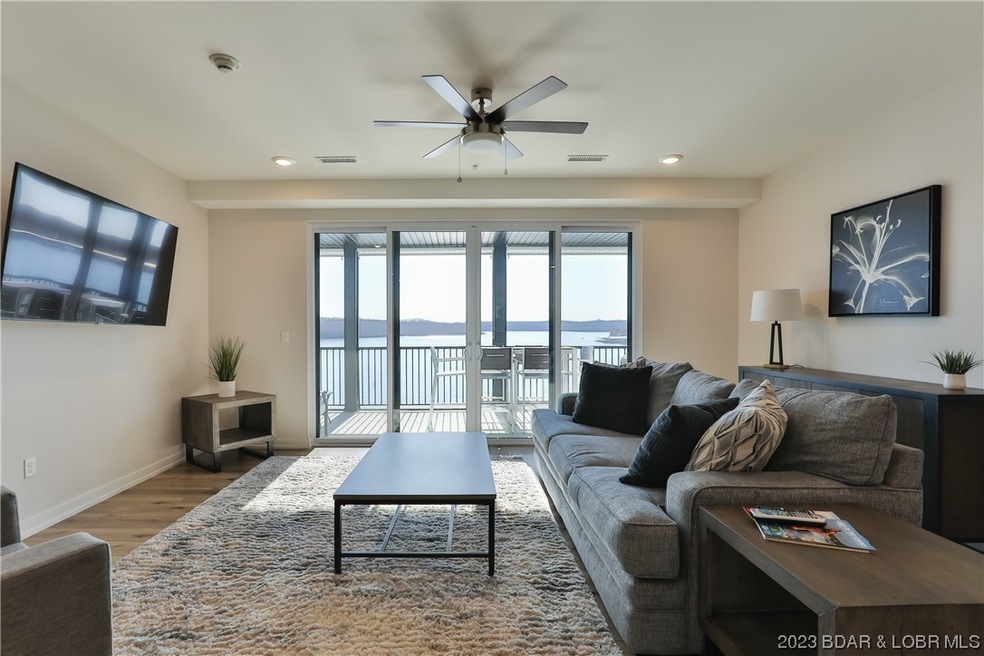
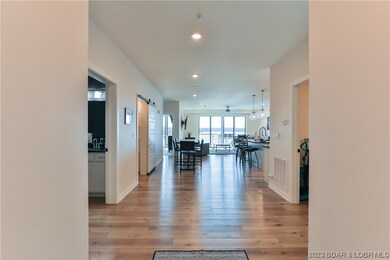
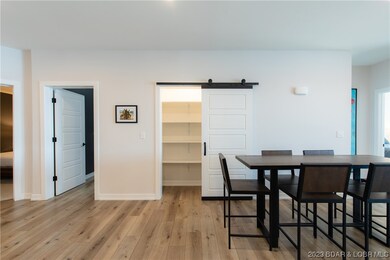
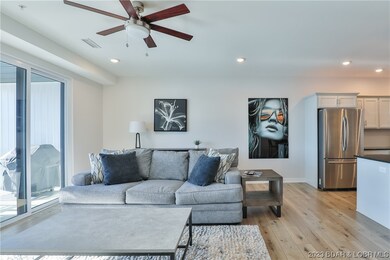
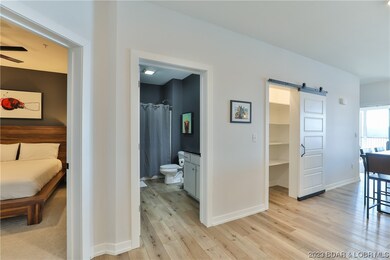

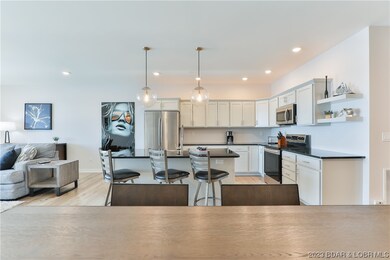
Amazing new Modern Design condo in the Heart of Osage Beach overlooking the Grand Glaize arm of the Lake of the Ozarks. Built in 2020, this small 20 unit complex offers you a luxury condo at an affordable price. 1600 Square Feet of open living space with 3 bedrooms and 2 bathrooms. All LVP waterproof floors, custom soft close cabinets with quartz countertops, farmhouse stainless steel sink with matching stainless steel appliances, LED lighting & modern fixtures really set up the luxury design. The screened in patio provides amazing views of the main channel and the sunsets are gorgeous. Condo comes fully furnished with new furniture, new wall mounted smart televisions and a 14x36 slip with one side measuring 40 foot long to accommodate all boats. Condo is 5 minutes from all the amenities that Osage Beach has to offer, both by land and sea. There is an elevator on complex and a ramp all the way to the dock making this condo completely accessible for anyone.
Last Agent to Sell the Property
Farrell & Associates Real Estate Co. License #2007026577 Listed on: 03/08/2023
We collect this data history from publicly available records. To have your information removed, we recommend requesting removal directly through your county’s website.
Jennifer Hong
EXP Realty, LLC
(228) 456-4424
162 Total Sales
1 in Osage Beach
$320,000 Price
EUGENE AZARSKIS
RE/MAX Lake of the Ozarks
(573) 641-8689
85 Total Sales
4 in Osage Beach
$340K - $900K Price Range
Amanda Greenwood
Century 21 Community
(417) 344-2472
134 Total Sales
11 in Osage Beach
$75K - $800K Price Range
Doreen McCormick
Ozark Realty
(573) 279-1675
76 Total Sales
8 in Osage Beach
$243K - $750K Price Range
Tammy Amer
Dockside Homes & Co
(660) 251-2341
60 Total Sales
1 in Osage Beach
$1,540,000 Price
Maya Standfield
Weichert, Realtors® - Laurie Realty
(660) 466-2487
22 Total Sales
3 in Osage Beach
$145K - $290K Price Range
We collect this data history from publicly available records. To have your information removed, we recommend requesting removal directly through your county’s website.
| Date | Buyer | Sale Price | Title Company |
|---|---|---|---|
| -- | Integrity Title Solutions |
We collect this data history from publicly available records. To have your information removed, we recommend requesting removal directly through your county’s website.
| Date | Event | Price | List to Sale | Price per Sq Ft |
|---|---|---|---|---|
| 05/01/2023 05/01/23 | Sold | -- | -- | -- |
| 03/08/2023 03/08/23 | For Sale | $595,000 | -- | $372 / Sq Ft |
We collect this data history from publicly available records. To have your information removed, we recommend requesting removal directly through your county’s website.
| Year | Tax Paid | Tax Assessment Tax Assessment Total Assessment is a certain percentage of the fair market value that is determined by local assessors to be the total taxable value of land and additions on the property. | Land | Improvement |
|---|---|---|---|---|
| 2025 | $2,486 | $62,700 | $0 | $0 |
| 2024 | $2,483 | $62,700 | $0 | $0 |
| 2023 | $2,654 | $62,700 | $0 | $0 |
| 2022 | $2,610 | $62,700 | $0 | $0 |
| 2021 | $2,610 | $62,700 | $0 | $0 |
Seller's Agent in 2023
Justin Farrell
Farrell & Associates Real Estate Co.
(573) 216-2580
117 Total Sales
WM
Buyer's Agent in 2023
William Morgan
Nettwork Global, LLC
(573) 368-8965
34 Total Sales
Source: Bagnell Dam Association of REALTORS®
MLS Number: 3551139
APN: 08-6.0-13.0-000.0-003-020.212
Disclaimer: Certain information contained herein is derived from information provided by parties other than Homes.com. All information provided is deemed reliable, but is not guaranteed to be accurate and should be independently verified.
IDX information is provided exclusively for personal, non-commercial use, and may not be used for any purpose other than to identify prospective properties consumers may be interested in purchasing. Information is deemed reliable but not guaranteed.
Ask me questions while you tour the home.