
Miriam Soto
RE/MAX Top
(929) 552-9867
25 Total Sales
1 in Riverdale
$160,000 Price
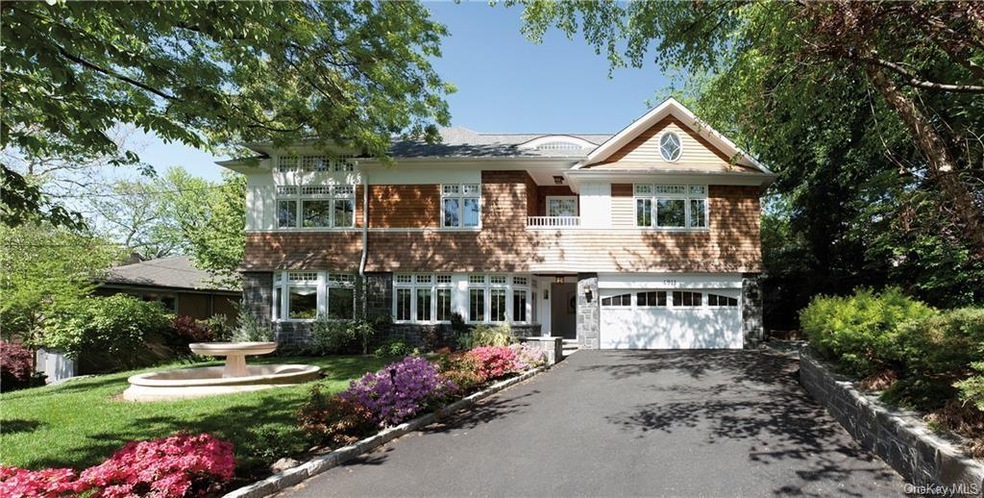
Estimated Value: $3,248,000 - $3,827,000
Perfect Home in Riverdale, NYC Custom-built construction, modern-style stone-shingle home in pristine condition situated on a private cul-de-sac, just a block away from Wave Hill Gardens. Located in Riverdale's exclusive Estate Area, this home is within close proximity to NYC's best private schools, Metro-North, and only a short commute to the heart of Manhattan. Rebuilt in 2010, this sun-flooded house provides generous space for a family looking for a home that has it all. The main floor offers an expansive living room with a fireplace, a large formal dining room, a spacious family room/home theater, and a huge eat-in kitchen equipped with top-of-the-line appliances. On this level, there is also a full bath, a powder room, and a full two-car garage. The second floor features a total of five spacious bedrooms, including two master suites and a solar room. The lower level is a full house-length finished space with a central open play area, suitable for kids and grandchildren, ample storage space, exercise room/nanny suite, and a full bath. This basement also has a large home-office setting. Enclosed by 20 foot hedges for added privacy, the backyard is ideal for entertaining or relaxing. Overlooking the natural outcrop of Granite Rock is a gas-lined barbecue setting and outdoor dining area is situated on one of two bluestone patios. This is a commuter's dream come true, only 20 minutes by car, subway or Metro-North to work or play in Manhattan. This home is move-in-ready, meticulously maintained, and family-friendly.
Last Agent to Sell the Property
RE/MAX In The City License #10311203986 Listed on: 01/21/2022
We collect this data history from publicly available records. To have your information removed, we recommend requesting removal directly through your county’s website.
Miriam Soto
RE/MAX Top
(929) 552-9867
25 Total Sales
1 in Riverdale
$160,000 Price
Ernest W Chi
Ernest Chi Real Estate LLC
(917) 993-9547
44 Total Sales
27 in Riverdale
$162K - $775K Price Range
Kathleen O'Driscoll
Houlihan Lawrence Inc.
(914) 758-1311
83 Total Sales
1 in Riverdale
$590,000 Price
William Knight
Coldwell Banker Signature Prop
(866) 515-6503
23 Total Sales
3 in Riverdale
$149K - $275K Price Range
Sandhya Tidke
Brown Harris Stevens Riverdale LLC
(866) 972-6646
208 Total Sales
112 in Riverdale
$150K - $3.3M Price Range
Wanda Diaferia
Howard Hanna Rand Realty
(845) 558-6259
51 Total Sales
1 in Riverdale
$280,000 Price
We collect this data history from publicly available records. To have your information removed, we recommend requesting removal directly through your county’s website.
| Date | Buyer | Sale Price | Title Company |
|---|---|---|---|
| $3,200,000 | -- |
We collect this data history from publicly available records. To have your information removed, we recommend requesting removal directly through your county’s website.
| Date | Status | Borrower | Loan Amount |
|---|---|---|---|
| Previous Owner | $200,000 | ||
| Previous Owner | Patel Nirmal | $608,500 | |
| Closed | Patel Nirmal | $200,000 |
We collect this data history from publicly available records. To have your information removed, we recommend requesting removal directly through your county’s website.
| Date | Event | Price | List to Sale | Price per Sq Ft |
|---|---|---|---|---|
| 05/17/2022 05/17/22 | Sold | $3,200,000 | -1.5% | $670 / Sq Ft |
| 03/04/2022 03/04/22 | Pending | -- | -- | -- |
| 01/21/2022 01/21/22 | For Sale | $3,250,000 | -- | $680 / Sq Ft |
We collect this data history from publicly available records. To have your information removed, we recommend requesting removal directly through your county’s website.
| Year | Tax Paid | Tax Assessment Tax Assessment Total Assessment is a certain percentage of the fair market value that is determined by local assessors to be the total taxable value of land and additions on the property. | Land | Improvement |
|---|---|---|---|---|
| 2026 | $30,222 | $153,239 | $47,775 | $105,464 |
| 2025 | $28,512 | $150,472 | $41,987 | $108,485 |
| 2024 | $28,512 | $141,955 | $40,573 | $101,382 |
| 2023 | $27,198 | $133,920 | $35,653 | $98,267 |
| 2022 | $26,734 | $189,900 | $48,000 | $141,900 |
| 2021 | $26,874 | $165,660 | $48,000 | $117,660 |
| 2020 | $26,542 | $183,000 | $48,000 | $135,000 |
| 2019 | $24,746 | $188,700 | $48,000 | $140,700 |
| 2018 | $22,750 | $111,600 | $30,111 | $81,489 |
| 2017 | $22,750 | $111,600 | $32,034 | $79,566 |
| 2016 | $21,274 | $106,416 | $35,487 | $70,929 |
| 2015 | $12,835 | $104,494 | $39,869 | $64,625 |
| 2014 | $12,835 | $98,580 | $45,127 | $53,453 |
Seller's Agent in 2022
Chintan Trivedi
RE/MAX
(929) 222-4200
40 in this area
175 Total Sales
AC
Buyer's Agent in 2022
Alan Cutler
Douglas Elliman Real Estate
(212) 769-6585
4 in this area
19 Total Sales
Source: OneKey® MLS
MLS Number: KEY6162661
APN: 05940-0360
Disclaimer: Certain information contained herein is derived from information provided by parties other than Homes.com. All information provided is deemed reliable, but is not guaranteed to be accurate and should be independently verified.
The data relating to real estate for sale or lease on this web site comes in part from OneKey® MLS. Real estate listings held by brokerage firms other than Ten-X are marked with the OneKey® MLS logo or an abbreviated logo and detailed information about them includes the name of the listing broker.
Based on information submitted to the MLS GRID. All data is obtained from various sources and may not have been verified by broker or MLS GRID. Supplied Open House Information is subject to change without notice. All information should be independently reviewed and verified for accuracy. Properties may or may not be listed by the office/agent presenting the information. Some IDX listings have been excluded from this website. IDX information is provided exclusively for personal, non-commercial use, and may not be used for any purpose other than to identify prospective properties consumers may be interested in purchasing.
Information is deemed reliable but not guaranteed.
Copyright 2026 OneKey® MLS. All rights reserved.
Based on information submitted to the MLS GRID
Listings courtesy of OneKey® MLS as distributed by MLS GRID
Ask me questions while you tour the home.