
Shelley Millard
Responds Quickly
Realty World J. PAVICH R.E.
(586) 800-8952
60 Total Sales
2 in Orion
$355K - $500K Price Range
Estimated Value: $550,023
OFFER DEADLINE 4/27/25 @ 9PM
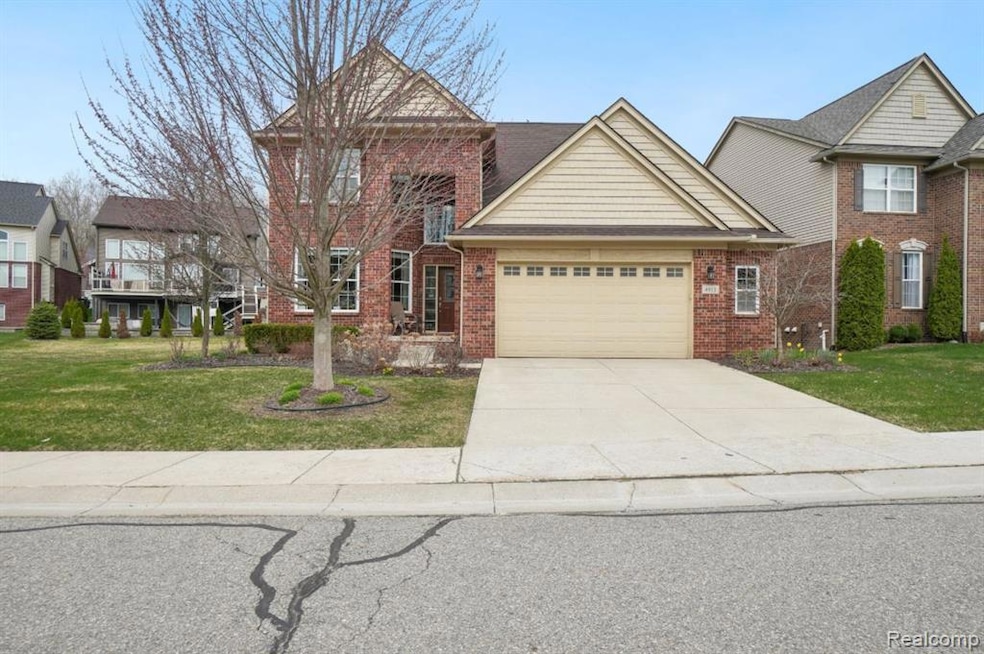
Welcome to your dream home! This exceptional split-level boasts an inviting open floor plan adorned with cathedral ceilings and hardwood flooring throughout the main living. The kitchen boasts custom wood cabinetry, granite countertops, and a spacious island complete with an additional beverage fridge. It also includes a walk-in pantry and a cozy breakfast nook. The first-floor flex room can be utilized as either an office or a dining room. The primary bedroom features a stunning, newly renovated bathroom with a double vanity and separate his and her closets! The upstairs features two spacious bedrooms with a Jack-and-Jill bathroom. Enjoy the finished basement featuring an additional full bathroom and entertaining area, along with ample storage space. The backyard boasts beautiful landscaping and a newer stamped concrete patio! 2.5 car garage for all you storage and parking needs! This gorgeous home won't last long!!
Last Agent to Sell the Property
KW Platinum License #6501396978 Listed on: 04/20/2025
We collect this data history from publicly available records. To have your information removed, we recommend requesting removal directly through your county’s website.
Shelley Millard
Realty World J. PAVICH R.E.
(586) 800-8952
60 Total Sales
2 in Orion
$355K - $500K Price Range
Michelle Zarghami
Berkshire Hathaway HomeServices Kee Realty
(947) 225-6585
64 Total Sales
21 in Orion
$213K - $745K Price Range
Lori Chattinger
Berkshire Hathaway HomeServices Kee Realty NB
(586) 800-3099
100 Total Sales
1 in Orion
$842,000 Price
Ryan Maceri
KW Platinum
(947) 900-8880
250 Total Sales
2 in Orion
$115K - $309K Price Range
Mark Gibeau
EXP Realty Rochester
(248) 927-1113
103 Total Sales
7 in Orion
$120K - $715K Price Range
Debbie Corey
Berkshire Hathaway HomeServices Kee Realty
(947) 218-7861
106 Total Sales
9 in Orion
$232K - $715K Price Range
We collect this data history from publicly available records. To have your information removed, we recommend requesting removal directly through your county’s website.
| Date | Buyer | Sale Price | Title Company |
|---|---|---|---|
| $557,000 | None Listed On Document | ||
| Patil Vikram Chandrakant | -- | None Listed On Document | |
| Rosol Gregory J | -- | None Listed On Document | |
| Rosol Gregory J | $329,745 | Liberty Title |
We collect this data history from publicly available records. To have your information removed, we recommend requesting removal directly through your county’s website.
| Date | Status | Borrower | Loan Amount |
|---|---|---|---|
| Previous Owner | $529,150 | ||
| Previous Owner | Rosol Gregory J | $280,000 |
We collect this data history from publicly available records. To have your information removed, we recommend requesting removal directly through your county’s website.
| Date | Event | Price | List to Sale | Price per Sq Ft |
|---|---|---|---|---|
| 05/23/2025 05/23/25 | Sold | $557,000 | +4.1% | $181 / Sq Ft |
| 04/27/2025 04/27/25 | Pending | -- | -- | -- |
| 04/24/2025 04/24/25 | For Sale | $535,000 | -- | $174 / Sq Ft |
We collect this data history from publicly available records. To have your information removed, we recommend requesting removal directly through your county’s website.
| Year | Tax Paid | Tax Assessment Tax Assessment Total Assessment is a certain percentage of the fair market value that is determined by local assessors to be the total taxable value of land and additions on the property. | Land | Improvement |
|---|---|---|---|---|
| 2025 | $5,082 | $238,240 | $0 | $0 |
| 2024 | $4,943 | $224,250 | $0 | $0 |
| 2023 | $4,716 | $211,710 | $0 | $0 |
| 2022 | $6,653 | $193,360 | $0 | $0 |
| 2021 | $6,351 | $184,300 | $0 | $0 |
| 2020 | $4,321 | $179,020 | $0 | $0 |
| 2019 | $5,879 | $175,330 | $0 | $0 |
| 2018 | $5,864 | $183,160 | $0 | $0 |
| 2017 | $5,599 | $183,160 | $0 | $0 |
| 2016 | $5,579 | $175,860 | $0 | $0 |
| 2015 | -- | $165,790 | $0 | $0 |
| 2014 | -- | $25,000 | $0 | $0 |
Seller's Agent in 2025
Nicole Elliott
KW Platinum
(586) 940-0306
315 Total Sales
RM
Buyer's Agent in 2025
RAJASEKARAN MOHAN
eHomes Realty
(248) 275-3913
153 Total Sales
Source: Realcomp
MLS Number: 20250027534
APN: 09-36-403-038
Disclaimer: Certain information contained herein is derived from information provided by parties other than Homes.com. All information provided is deemed reliable, but is not guaranteed to be accurate and should be independently verified.
IDX provided courtesy of Realcomp II Ltd. via Ten-X and MLS
Copyright 2026 Realcomp II Ltd. Shareholders
IDX information is provided exclusively for consumers' personal, noncommercial use and may not be used for any purpose other than to identify prospective properties consumers may be interested in purchasing. The accuracy of all information, regardless of source, is not guaranteed or warranted. All information should be independently verified.
Listing Information presented by local MLS brokerage: Ten-X, local REALTOR®- Arlene Richardson - (888)-952-6393
Ask me questions while you tour the home.