
Matthew Kallabat
Top Agent Realty
(947) 210-6260
82 Total Sales
1 in Canton
$385,000 Price
Estimated Value: $648,000 - $710,715
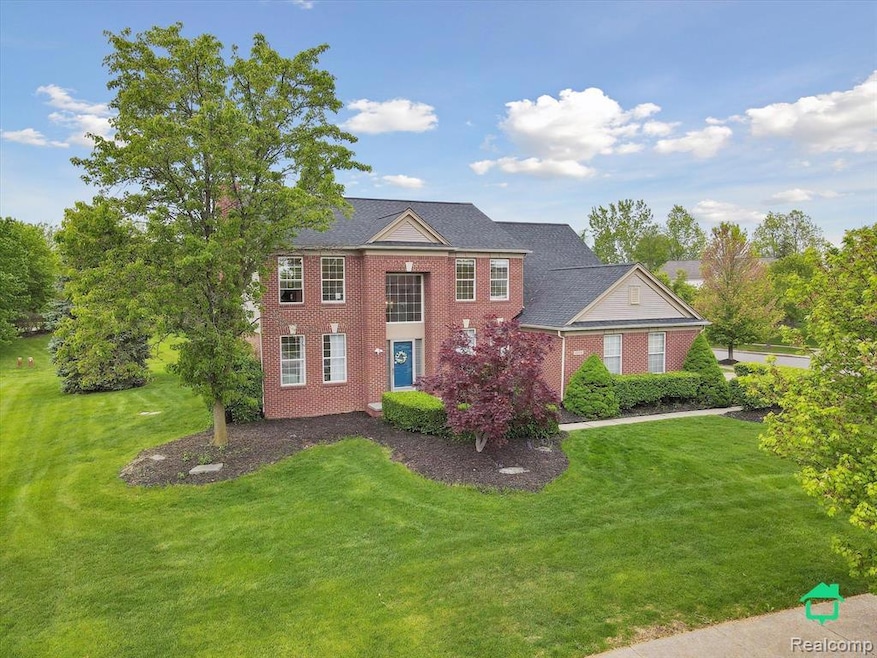
Highest & Best Due by 5/19 at 2pm. Beautifully maintained home located in Central Park—one of Canton's most sought-after neighborhoods, offering exclusive access to community pool, tennis courts, and scenic walking paths. This spacious home features a large primary suite, generous storage throughout, and a finished basement with a full bathroom—perfect for guests, entertaining, or additional living space. The 3-car garage provides ample room for vehicles and storage, while the expansive backyard and patio offer the perfect spot to enjoy peaceful evenings and beautiful sunsets.Perfectly located in the heart of Canton, you're just minutes from Cherry Hill Village, shopping, dining, entertainment, major expressways, and Detroit Metro Airport. Don’t miss the opportunity to enjoy both comfort and convenience in one of the area’s premier communities.
Last Agent to Sell the Property
Social House Real Estate Group LLC License #6501355064 Listed on: 05/15/2025
We collect this data history from publicly available records. To have your information removed, we recommend requesting removal directly through your county’s website.
Matthew Kallabat
Top Agent Realty
(947) 210-6260
82 Total Sales
1 in Canton
$385,000 Price
Yessica Frutos Mercado
Xsell Realty
(517) 797-3155
32 Total Sales
2 in Canton
$300K - $350K Price Range
Mae Armeni
ICON Realty Experts, LLC
(586) 519-5561
65 Total Sales
3 in Canton
$286K - $1.5M Price Range
Abdul Hadi Abro
Real Estate For A CAUSE
(810) 777-6504
97 Total Sales
3 in Canton
$225K - $400K Price Range
Kimberly Agemy
EXP Realty Shelby Twp
(586) 257-2570
140 Total Sales
1 in Canton
$335,000 Price
Don Page
DJW Realty, LLC
(947) 208-5796
41 Total Sales
2 in Canton
$210K - $285K Price Range
We collect this data history from publicly available records. To have your information removed, we recommend requesting removal directly through your county’s website.
| Date | Buyer | Sale Price | Title Company |
|---|---|---|---|
| $655,000 | None Listed On Document | ||
| Mayer Alexander | $395,000 | None Available | |
| Becker Toni K | -- | None Available | |
| Becker Toni | -- | -- |
We collect this data history from publicly available records. To have your information removed, we recommend requesting removal directly through your county’s website.
| Date | Status | Borrower | Loan Amount |
|---|---|---|---|
| Open | $622,250 | ||
| Previous Owner | Becker Toni | $273,620 | |
| Previous Owner | Becker Toni | $90,092 | |
| Previous Owner | Becker Toni | $292,000 |
We collect this data history from publicly available records. To have your information removed, we recommend requesting removal directly through your county’s website.
| Date | Event | Price | List to Sale | Price per Sq Ft | Prior Sale |
|---|---|---|---|---|---|
| 06/20/2025 06/20/25 | Sold | $655,000 | +1.6% | $186 / Sq Ft | |
| 05/19/2025 05/19/25 | Pending | -- | -- | -- | |
| 05/16/2025 05/16/25 | For Sale | $645,000 | +63.3% | $183 / Sq Ft | |
| 02/19/2018 02/19/18 | Sold | $395,000 | 0.0% | $110 / Sq Ft | View Prior Sale |
| 01/11/2018 01/11/18 | Pending | -- | -- | -- | |
| 11/22/2017 11/22/17 | For Sale | $395,000 | -- | $110 / Sq Ft |
We collect this data history from publicly available records. To have your information removed, we recommend requesting removal directly through your county’s website.
| Year | Tax Paid | Tax Assessment Tax Assessment Total Assessment is a certain percentage of the fair market value that is determined by local assessors to be the total taxable value of land and additions on the property. | Land | Improvement |
|---|---|---|---|---|
| 2025 | $4,601 | $307,400 | $0 | $0 |
| 2024 | $4,470 | $277,100 | $0 | $0 |
| 2023 | $4,262 | $246,000 | $0 | $0 |
| 2022 | $9,157 | $235,200 | $0 | $0 |
| 2021 | $8,886 | $227,000 | $0 | $0 |
| 2020 | $8,781 | $224,400 | $0 | $0 |
| 2019 | $8,619 | $210,570 | $0 | $0 |
| 2018 | $3,189 | $206,390 | $0 | $0 |
| 2017 | $7,637 | $203,700 | $0 | $0 |
| 2016 | $6,904 | $207,900 | $0 | $0 |
| 2015 | $17,522 | $191,930 | $0 | $0 |
| 2013 | $16,974 | $188,330 | $0 | $0 |
| 2010 | -- | $159,260 | $91,947 | $67,313 |
Seller's Agent in 2025
Amanda Richardson
Social House Real Estate Group LLC
(734) 323-2140
113 Total Sales
DR
Seller Co-Listing Agent in 2025
David Richardson
Social House Real Estate Group LLC
(313) 784-9879
67 Total Sales
Buyer's Agent in 2025
Sherrie Barnett
Community Choice Realty Associates, LLC
(248) 387-9734
11 Total Sales
NM
Seller's Agent in 2018
Nancy Milam
Keller Williams Dexter
N
Buyer's Agent in 2018
No Member
Non Member Sales
Source: Realcomp
MLS Number: 20250035029
APN: 71-078-02-0221-000
Disclaimer: Certain information contained herein is derived from information provided by parties other than Homes.com. All information provided is deemed reliable, but is not guaranteed to be accurate and should be independently verified.
IDX provided courtesy of Realcomp II Ltd. via Ten-X and MLS
Copyright 2026 Realcomp II Ltd. Shareholders
IDX information is provided exclusively for consumers' personal, noncommercial use and may not be used for any purpose other than to identify prospective properties consumers may be interested in purchasing. The accuracy of all information, regardless of source, is not guaranteed or warranted. All information should be independently verified.
Listing Information presented by local MLS brokerage: Ten-X, local REALTOR®- Arlene Richardson - (888)-952-6393
Ask me questions while you tour the home.