
Jeff Birkenmeier
Main St. Real Estate
(314) 720-6073
75 Total Sales
1 in Godfrey
$206,000 Price
Estimated Value: $287,541
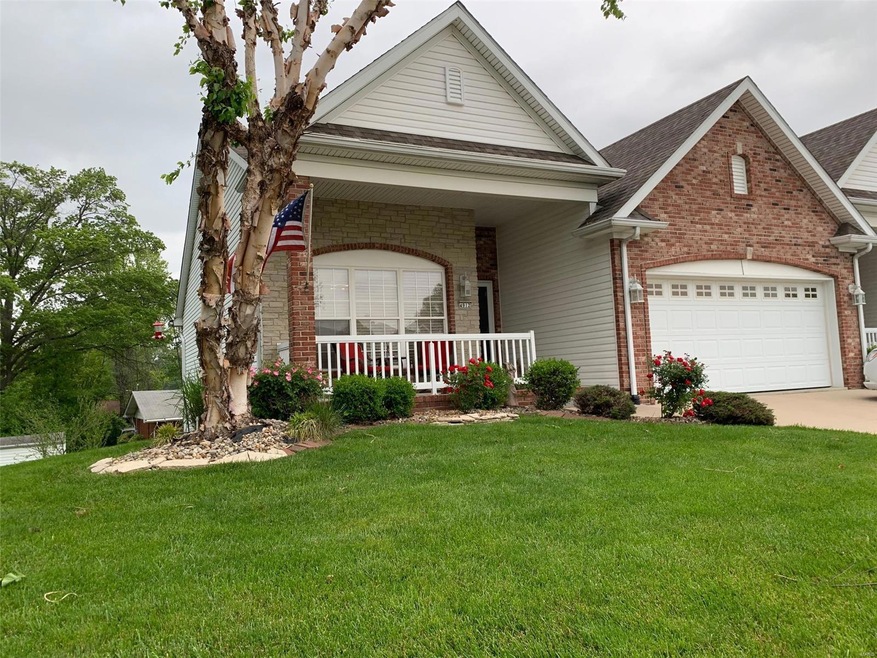
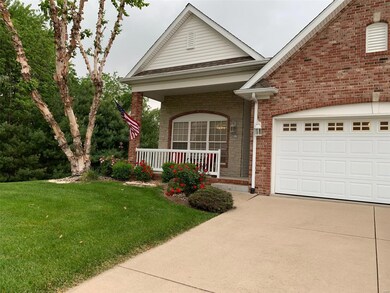
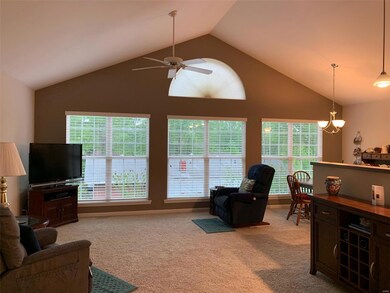
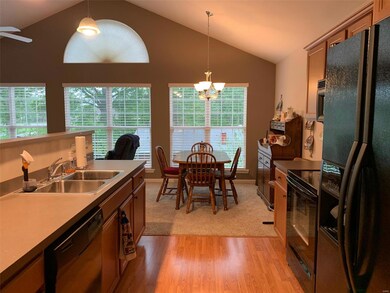
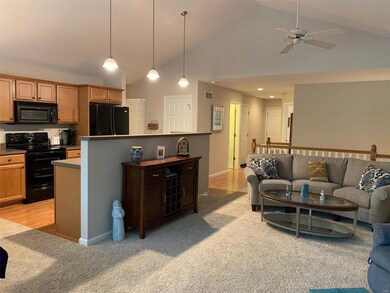
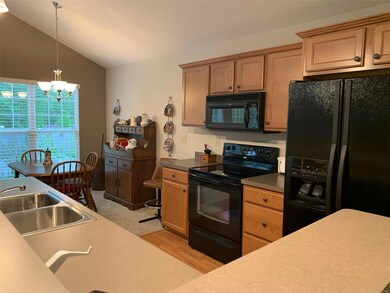
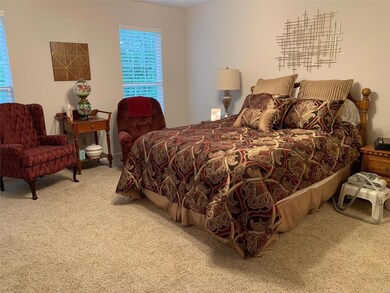
Looking for maintenance free living? This is the place for you! Take a look at this 3 bed 3 bath condo in desirable Summerfield Subdivision in Godfrey. Great room and kitchen make up the open floor plan with the main floor master, master bath and a 2nd bedroom and full bath rounding out the main level. 1st floor laundry and a bonus of an additional laundry area on the lower level is a great feature. Washer and Dryer are negotiable. Rounding out the basement is a walk-out family room and a 3rd bedroom/full bath. If you need storage there is plenty of space with room for a workshop as well. Newer AC Unit 2015 and roof is scheduled to be replaced in 1-2 years by the HOA which also maintains for the lawn, snow removal, trees and shrubs. Dont miss this opportunity. Schedule your showing today!! Buyers to verify all MLS Data.
Last Agent to Sell the Property
360 Prime Realty Group, LLC License #475.187659 Listed on: 05/18/2021
We collect this data history from publicly available records. To have your information removed, we recommend requesting removal directly through your county’s website.
Jeff Birkenmeier
Main St. Real Estate
(314) 720-6073
75 Total Sales
1 in Godfrey
$206,000 Price
Angela Judd Uram
Coldwell Banker Brown Realtors
(618) 216-6720
303 Total Sales
6 in Godfrey
$49K - $320K Price Range
Ginny Becker
Landmark Realty
(618) 726-9871
299 Total Sales
46 in Godfrey
$23K - $475K Price Range
Debra Jeanis
EXP Realty, LLC
(314) 310-5357
47 Total Sales
1 in Godfrey
$172,500 Price
Kimberly Hunt
360 Prime Realty Group, LLC
(618) 776-2756
48 Total Sales
3 in Godfrey
$116K - $279K Price Range
Marisa Lowry
Coldwell Banker Brown Realtors
(314) 916-1479
63 Total Sales
1 in Godfrey
$175,000 Price
We collect this data history from publicly available records. To have your information removed, we recommend requesting removal directly through your county’s website.
| Date | Buyer | Sale Price | Title Company |
|---|---|---|---|
| $225,000 | None Available | ||
| Magee Gray M | -- | None Available | |
| Declaration Of Trust Of Bonnie L Mohr | $194,500 | Serenity Title & Escrow Ltd | |
| Homes By Emmons & Wickenhauser | -- | Serenity Title & Escrow Ltd |
We collect this data history from publicly available records. To have your information removed, we recommend requesting removal directly through your county’s website.
| Date | Status | Borrower | Loan Amount |
|---|---|---|---|
| Open | $180,000 | ||
| Closed | Magee Gray M | $180,000 | |
| Previous Owner | Homes By Emmons & Wickenhauser | $192,650 |
We collect this data history from publicly available records. To have your information removed, we recommend requesting removal directly through your county’s website.
| Date | Event | Price | List to Sale | Price per Sq Ft |
|---|---|---|---|---|
| 09/17/2021 09/17/21 | Sold | $225,000 | 0.0% | $123 / Sq Ft |
| 08/27/2021 08/27/21 | Pending | -- | -- | -- |
| 08/06/2021 08/06/21 | Price Changed | $225,000 | -4.3% | $123 / Sq Ft |
| 05/18/2021 05/18/21 | For Sale | $235,000 | -- | $129 / Sq Ft |
We collect this data history from publicly available records. To have your information removed, we recommend requesting removal directly through your county’s website.
| Year | Tax Paid | Tax Assessment Tax Assessment Total Assessment is a certain percentage of the fair market value that is determined by local assessors to be the total taxable value of land and additions on the property. | Land | Improvement |
|---|---|---|---|---|
| 2025 | $3,390 | $78,200 | $10,860 | $67,340 |
| 2024 | $3,420 | $73,110 | $10,150 | $62,960 |
| 2023 | $3,420 | $67,490 | $9,370 | $58,120 |
| 2022 | $3,538 | $61,720 | $8,570 | $53,150 |
| 2021 | $4,322 | $58,050 | $8,060 | $49,990 |
| 2020 | $3,423 | $56,800 | $7,890 | $48,910 |
| 2019 | $3,484 | $55,310 | $7,680 | $47,630 |
| 2018 | $3,420 | $52,960 | $7,360 | $45,600 |
| 2017 | $3,249 | $52,960 | $7,360 | $45,600 |
| 2016 | $3,156 | $52,960 | $7,360 | $45,600 |
| 2015 | $2,815 | $51,290 | $7,130 | $44,160 |
| 2014 | $2,815 | $51,290 | $7,130 | $44,160 |
| 2013 | $2,815 | $51,290 | $7,130 | $44,160 |
Seller's Agent in 2021
Sandy Montgomery
360 Prime Realty Group, LLC
(618) 558-3541
32 Total Sales
VM
Buyer's Agent in 2021
Vivian Monckton
Coldwell Banker Brown Realtors
(618) 558-1551
65 Total Sales
Source: MARIS MLS
MLS Number: MIS21033178
APN: 24-2-01-33-02-205-066.01C
Disclaimer: Certain information contained herein is derived from information provided by parties other than Homes.com. All information provided is deemed reliable, but is not guaranteed to be accurate and should be independently verified.
All data is obtained from various sources and may not have been verified by broker or MLS GRID. Supplied Open House Information is subject to change without notice. All information should be independently reviewed and verified for accuracy. Properties may or may not be listed by the office/agent presenting the information. Some IDX listings have been excluded from this website.
Listings courtesy of MARIS MLS as distributed by MLS GRID.
Based on information submitted to the MLS GRID
Ask me questions while you tour the home.