NOT LISTED FOR SALE

Estimated Value: $644,000 - $716,000

4 Beds
3 Baths
3,488 Sq Ft
$199/Sq Ft Est. Value

Sale Details

Date Sold: August 28, 2025

Current estimated payment $4,216 / mo

2 Days on Market

Highlights

  • Home Theater
  • Living Room with Fireplace
  • Wood Flooring
  • Century High School Rated A
  • 2-Story Property
  • Main Floor Primary Bedroom

About This Home

As of August 2025

You'll fall in love with this well maintained ranch the moment you step inside. The gorgeous hardwood floors flow seamlessly throughout, creating an immediate sense of warmth and sophistication that sets the tone for everything you're about to discover.

Every detail tells a story of craftsmanship. Custom cabinetry, Granite countertops, tall decorative baseboards, and large windows work together to create spaces that feel both elegant and inviting. Through the large windows, you'll capture views of your backyard filled with mature trees and lush greenery; you'll immediately notice there are no backyard neighbors to interrupt your private sanctuary. This isn't just beautiful design, it's thoughtful functionality that makes daily life more enjoyable.

With four generous bedrooms and three bathrooms, this home offers comfortable space for everyone. The thoughtful layout ensures privacy when you need it and gathering spaces when you want to connect.

The beauty continues as you head downstairs. Beautiful wood stair treads and risers guide you to the walk-out basement - a completely finished lower level that's not just extra space, but a whole additional living area. The seamless connection between your indoor and outdoor spaces is something you have to experience to truly appreciate.

Speaking of outdoor living - step outside to your completely landscaped backyard oasis. The custom fire pit creates the perfect gathering spot for evening conversations under the stars or weekend entertaining. This is your own private retreat, ready to enjoy from day one.

Here's where it gets really exciting. The dedicated movie theater room with built-in surround sound speakers. Whether it's family movie night or hosting friends, this space transforms any evening into something special. You simply can't get this kind of entertainment experience just anywhere.

What truly sets this property apart is its pristine condition. This home has been loved and maintained with exceptional care. You'll move in knowing that someone before you has already taken care of all the details from the custom touches to the meticulous upkeep.

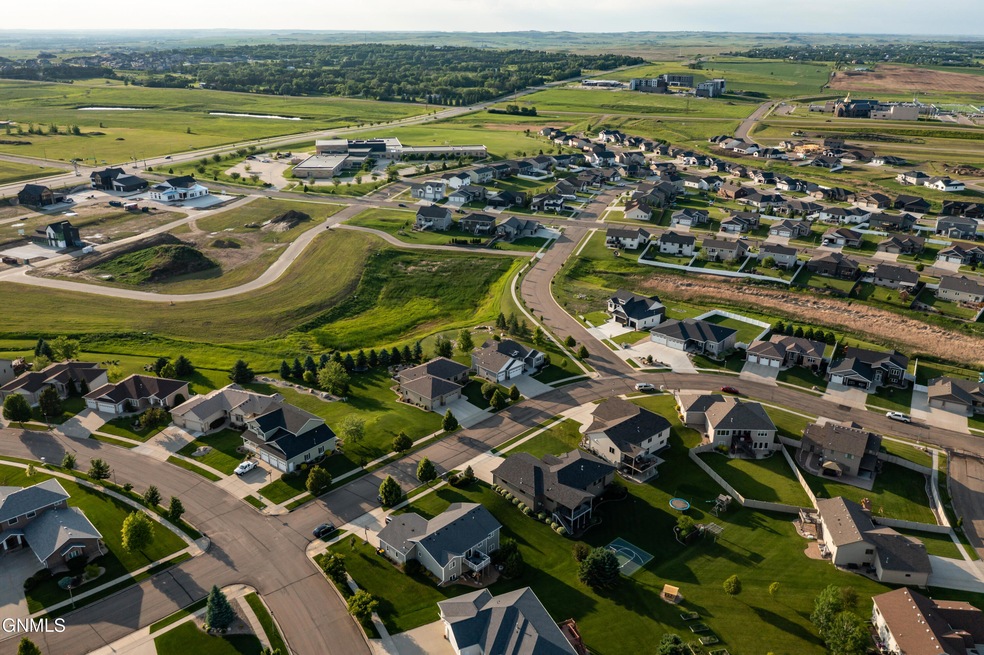
Located in the desirable Boulder Ridge development, you'll enjoy residential living with convenient access to everything you need. This is the kind of home that you'll want to see for yourself.

Last Agent to Sell the Property

Jenessa Wright

Realty One Group - Encore License #11198 Listed on: 06/18/2025

Realty One Group - Encore

Last Buyer's Agent

DAN EASTGATE

VENTURE REAL ESTATE License #9217

Range of Values:

--
Value Increase
--
Percent Increase
--
Adjusted for Inflation
Collateral Analytics

Collateral Analytics Collateral Analytics AVMs (Automated Valuation Model) employ a number of statistical approaches combined with neighborhood-specific comparable selection guarantees the most up-to-date and precise valuations.

Not Available

Collateral Analytics does not have data for the current month. Please view the chart for historical values.

ICE

ICE Mortgage Technology ICE Mortgage Technology’s AVM (Automated Valuation Model) is a state-of-the-art online residential property valuation tool that provides a quick and accurate estimate of the value of almost any home in the U.S.

Not Available

ICE Mortgage Technology does not have data for the current month. Please view the chart for historical values.

First American

First American First American Data & Analytics’ next-generation AVM combines unrivaled data assets with a blended ensemble of valuation models to produce highly accurate, reliable valuations you can trust.

Not Available

First American does not have data for the current month. Please view the chart for historical values.

Quantarium

Quantarium Quantarium’s valuation service, repeatedly proven the industry’s most accurate and comprehensive, is supercharged with a self-learning and auto-tuning AI engine that continually becomes smarter and more accurate as it processes daily inputs from the industry’s leading RE data lake.

Not Available

Quantarium does not have data for the current month. Please view the chart for historical values.

Average Value
Not Available
List Price
Sold Price
Create a Home Valuation Report for This Property
The Home Valuation Report is an in-depth analysis detailing your home's value as well as a comparison with similar homes in the area

Home Details

Home Type

  • Single Family

Est. Annual Taxes

  • $6,398

Year Built

  • Built in 2013

Lot Details

  • 13,303 Sq Ft Lot
  • Lot Dimensions are 92x100x160x134
  • Corner Lot
  • Irregular Lot
  • Front and Back Yard Sprinklers

HOA Fees

  • $8 Monthly HOA Fees

Parking

  • 3 Car Attached Garage
  • Heated Garage
  • Garage Door Opener
  • Driveway

Home Design

  • 2-Story Property
  • Shingle Roof
  • Shake Siding
  • Vinyl Siding
  • Stone

Interior Spaces

  • Wet Bar
  • Sound System
  • Ceiling Fan
  • Mud Room
  • Entrance Foyer
  • Living Room with Fireplace
  • 2 Fireplaces
  • Dining Room
  • Home Theater

Kitchen

  • Walk-In Pantry
  • Oven
  • Gas Cooktop
  • Microwave
  • Dishwasher
  • Disposal

Flooring

  • Wood
  • Carpet
  • Tile

Bedrooms and Bathrooms

  • 4 Bedrooms
  • Primary Bedroom on Main
  • Walk-In Closet

Laundry

  • Laundry Room
  • Laundry on main level
  • Dryer
  • Washer

Finished Basement

  • Walk-Out Basement
  • Fireplace in Basement

Home Security

  • Home Security System
  • Fire and Smoke Detector

Outdoor Features

  • Fire Pit
  • Rain Gutters

Schools

  • Liberty Elementary School
  • Horizon Middle School
  • Century High School

Utilities

  • Forced Air Heating and Cooling System
  • Heating System Uses Natural Gas
  • Natural Gas Connected

Listing and Financial Details

  • Assessor Parcel Number 1513-004-005

Home Details

Home Type

Single Family

Est. Annual Taxes

$6,398

Year Built

Built in 2013

Lot Details

0.31 Acres

HOA Fees

$8 per month

Parking

3

Listing Details

  • Architectural Style: Ranch, Walk-Out
  • Directions: North on N Washington St. East on E Lasalle Dr. South on Basalt Dr. Home is located on corner of Basalt & Granite.
  • Unit Levels: Two
  • Property Sub Type: Single Family Residence
  • Prop. Type: Residential
  • Road Frontage Type: City Street
  • Year Built: 2013
  • ResoLaundryFeatures: Main Floor Laundry
  • ResoOtherEquipment: Home Theater
  • ResoSecurityFeatures: Smoke Detector(s), Security System
  • Above Grade Finished Sq Ft: 1744.0
  • Fireplace: Yes
  • Garage Yn: Yes
  • Utilities Electricity Connected: Yes
  • Utilities Natural Gas Connected: Yes
  • Utilities Sewer Connected: Yes
  • Utilities Water Connected: Yes
  • Roof:Shingle: Yes
  • Cooling Central Air: Yes
  • Architectural Style Ranch: Yes
  • Flooring Carpet: Yes
  • Appliances Disposal: Yes
  • Appliances Dryer: Yes
  • Appliances Refrigerators: Yes
  • Washers: Yes
  • Water Source Public: Yes
  • Sewer:Public Sewer: Yes
  • Rooms:Bedroom 2: Yes
  • Rooms:Bedroom 3: Yes
  • Rooms:Laundry: Yes
  • Rooms:Bedroom 1: Yes
  • Levels Two: Yes
  • Appliances Microwave: Yes
  • Construction Materials Stone3: Yes
  • Flooring Tile: Yes
  • Flooring Wood3: Yes
  • Fireplace Features Basement3: Yes
  • Rooms Walk-In Pantry: Yes
  • Special Features: None

Interior Features

  • Has Basement: Finished, Walk-Out Access
  • Flooring: Tile, Wood, Carpet
  • Appliances: Dishwasher, Disposal, Dryer, Exhaust Fan, Gas Cooktop, Microwave, Oven, Refrigerator, Washer
  • Total Bedrooms: 4
  • Fireplace Features: Basement, Living Room
  • Interior Amenities: Audio Visual System, Ceiling Fan(s), Main Floor Bedroom, Pantry, Primary Bath, Sound System, Walk-In Closet(s), Wet Bar
  • Full Bathrooms: 2
  • Three Quarter Bathrooms: 1
  • Below Grade Sq Ft: 1744.0
  • Fireplaces: 2
  • Appliances Dishwasher: Yes
  • Appliances:Oven: Yes
  • Interior Features:Ceiling Fan(s): Yes
  • Interior Features Main Floor Bedroom: Yes
  • Interior Features Main Floor Laundry: Yes
  • InteriorFeatures:Smoke Detector(s): Yes
  • Interior Features:Walk-In Closet(s): Yes
  • Basement Finished: Yes
  • Other Rooms:Dining Room: Yes
  • Interior Features:Security System: Yes
  • Interior Features:Pantry: Yes
  • Other Rooms:Entrance Foyer: Yes
  • Fireplace Features:Living Room: Yes
  • Basement:Walk-Out Access: Yes
  • Interior Features:Wet Bar: Yes
  • Other Rooms:Mud Room: Yes
  • Appliances:Exhaust Fan: Yes
  • Appliances:Gas Cooktop: Yes
  • Interior Features Home Theater: Yes
  • Interior Features:Sound System: Yes

Exterior Features

  • Construction Type: Shake Siding, Stone, Vinyl Siding
  • Exterior Features: Rain Gutters, Fire Pit
  • Lot Features: Sprinklers In Rear, Sprinklers In Front, Corner Lot, Irregular Lot
  • Roof: Shingle
  • Acres: 0.31
  • Exclusions: Furniture.
  • General Property Information:Accessibility Features: No
  • Construction Materials:Vinyl Siding: Yes
  • Exterior Features:Rain Gutters: Yes
  • Lot Features:Sprinklers in Front: Yes
  • Lot Features:Irregular Lot: Yes
  • Exterior Features:Fire Pit: Yes
  • Lot Features:Corner Lot: Yes
  • Lot Features:Sprinklers In Rear: Yes
  • Construction Materials:Shake Siding: Yes

Garage/Parking

  • Garage Spaces: 3.0
  • Parking Features: Garage Door Opener, Heated Garage, Triple+ Driveway, Storage, Attached
  • Attached Garage: Yes
  • General Property Information:Garage: Yes
  • General Property Information:Garage Spaces: 3.0
  • Parking Features:Attached: Yes
  • Parking Features:Garage Door Opener: Yes
  • Parking Features:Heated Garage: Yes
  • Parking Features:Storage4: Yes

Utilities

  • Cooling: Central Air
  • Heating: Forced Air, Natural Gas
  • Sewer: Public Sewer
  • Utilities: Sewer Connected, Natural Gas Connected, Water Connected, Trash Pickup - Public, Electricity Connected
  • Water Source: Public
  • Cooling Y N: Yes
  • HeatingYN: Yes
  • Heating:Forced Air: Yes
  • Heating:Natural Gas: Yes

Association/Amenities

  • AssociationFeeIncludesAssociationFee: 100.0
  • AssociationFeeIncludesAssociationFeeFrequency: Annually
  • General Property Information:Association: Yes

Condo/Co-op/Association

  • Association Fee: 100.0
  • Association Fee Frequency: Annually
  • Association: Yes

Schools

  • Elementary School: Liberty
  • High School: Century High
  • Middle Or Junior School: Horizon

Lot Info

  • Lot Dimensions: 92x100x160x134
  • Lot Size Sq Ft: 13303.0
  • ResoLotSizeUnits: Acres
  • Parcel #: 1513-004-005

Tax Info

  • Tax Year: 2024
  • Tax Annual Amount: 6398.0

Ownership History

We collect this data history from publicly available records. To have your information removed, we recommend requesting removal directly through your county’s website.

Date Name Owned For Owner Type

Purchase Details

Listed on
Jun 18, 2025
Closed on
Aug 28, 2025
Sold by
Halvorson Lyle L and Roose David J
Bought by
Seller's Agent
Jenessa Wright
Realty One Group - Encore
Buyer's Agent
DAN EASTGATE
VENTURE REAL ESTATE
List Price
$674,900
Views
15
Current Estimated Value
$693,714

Home Financials for this Owner

Home Financials are based on the most recent Mortgage that was taken out on this home.
Avg. Annual Appreciation
1.94%
Original Mortgage
$490,000
Outstanding Balance
$485,673
Interest Rate
6.75%
Mortgage Type
New Conventional
Estimated Equity
$208,041

Purchase Details

Closed on
Apr 23, 2013
Sold by
Stoneshire Builders Llc
Bought by
Boulder Ridge Development Inc

Purchase Details

Closed on
Dec 27, 2012
Sold by
Boulder Ridge Development Inc
Bought by
Stoneshire Builders Llc
Source: Public Records

Home Values in the Area

Source: Public Records

Average Home Value in this Area


Source: Public Records

Agents Specializing in North Bismarck, ND

See All Agents

Purchase History

We collect this data history from publicly available records. To have your information removed, we recommend requesting removal directly through your county’s website.

Date Buyer Sale Price Title Company
$680,000 The Title Team
Boulder Ridge Development Inc -- None Available
Stoneshire Builders Llc -- None Available
Source: Public Records

Mortgage History

We collect this data history from publicly available records. To have your information removed, we recommend requesting removal directly through your county’s website.

Date Status Borrower Loan Amount
Open $490,000
Previous Owner Halvorson Lyle L $433,000
Previous Owner Havorson Lyle L $50,000
Source: Public Records

Property History

We collect this data history from publicly available records. To have your information removed, we recommend requesting removal directly through your county’s website.

Date Event Price List to Sale Price per Sq Ft
08/28/2025 08/28/25 Sold -- -- --
06/20/2025 06/20/25 Pending -- -- --
06/18/2025 06/18/25 For Sale $674,900 -- $193 / Sq Ft
Source: Bismarck Mandan Board of REALTORS®

Tax History

We collect this data history from publicly available records. To have your information removed, we recommend requesting removal directly through your county’s website.

Year Tax Paid Tax Assessment Tax Assessment Total Assessment is a certain percentage of the fair market value that is determined by local assessors to be the total taxable value of land and additions on the property. Land Improvement
2025 $4,554 $288,400 $45,500 $242,900
2024 $7,288 $274,650 $42,500 $232,150
2023 $8,285 $274,650 $42,500 $232,150
2022 $7,463 $254,950 $40,000 $214,950
2021 $7,510 $241,550 $36,000 $205,550
2020 $7,481 $247,400 $36,000 $211,400
2019 $7,347 $249,850 $0 $0
2018 $6,952 $249,850 $36,000 $213,850
2017 $4,728 $249,850 $36,000 $213,850
2016 $4,728 $249,850 $27,000 $222,850
2014 -- $144,950 $0 $0
Source: Public Records

Agents Affiliated with this Home

  • Section Image
  • Section Image
See All Agents

Map

Source: Bismarck Mandan Board of REALTORS®

MLS Number: 4020185

APN: 1513-004-005

Your Personal Tour Guide

Ask me questions while you tour the home.