NOT LISTED FOR SALE
3 Beds
2 Baths
1,661 Sq Ft
0.8 Acre Lot

Sale Details

Date Sold: March 31, 2015

Last sale price $115,000 $69 Per Sq Ft

83 Days on Market

Highlights

  • RV Access or Parking
  • 0.8 Acre Lot
  • Wood Flooring
  • Lone Mountain Elementary School Rated A-
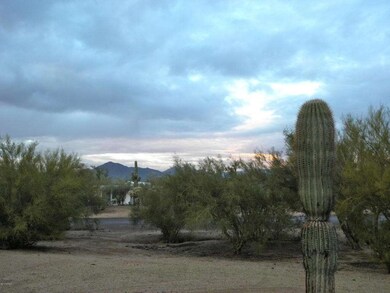
  • Mountain View
  • Private Yard

About This Home

As of March 2015

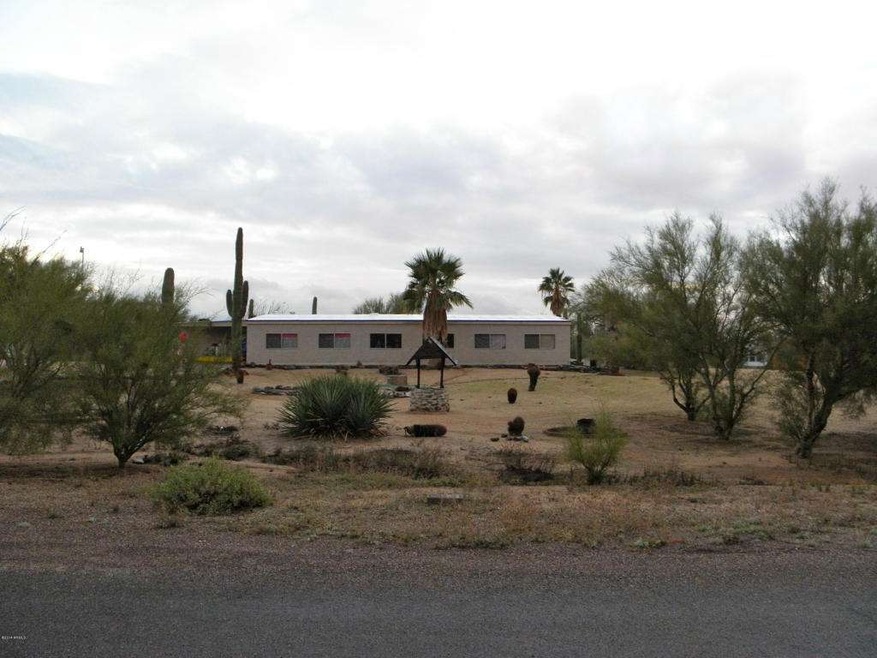
Best Value in Town. Private Street On Almost An Acre Lot (34,930SF) With Mountain Views. Close To Main Arterial Hwy, Shops, Restaurants And Schools. 3 Bedroom, 2 Bath, Plus Two Attached Utility/Workshop Rooms/Areas. Front Covered Patio Is Enclosed, Insulated And Could Be Easily Finished (Extra Area Not Included In Stated Sqft). Two Other Stand Alone Sheds. Foam Roof Is Redone in 2013. Newer Flooring In Some Areas. Potential Fixer Upper Or Build Your Dream Home While Living In The Existing One. Very Close To Town Of Cave Creek, Carefree And Amenities. Easy To Show. Sold AS IS. PLS WAIVE SPDS (NO SELLER DISCLOSURES). PROBATE SALE.

Last Agent to Sell the Property

Doreen Reiske

Fathom Realty Elite License #BR632013000 Listed on: 12/17/2014

Fathom Realty Elite

Last Buyer's Agent

Julie Simons

Delex Realty License #SA529124000

Delex Realty

Property Details

Home Type

  • Mobile/Manufactured

Est. Annual Taxes

  • $366

Year Built

  • Built in 1970

Lot Details

  • 34,930 Sq Ft Lot
  • Desert faces the front and back of the property
  • Private Yard

HOA Fees

  • $29 Monthly HOA Fees

Parking

  • RV Access or Parking

Home Design

  • Foam Roof
  • Stucco

Interior Spaces

  • 1,661 Sq Ft Home
  • 1-Story Property
  • Mountain Views

Flooring

  • Wood
  • Carpet
  • Vinyl

Bedrooms and Bathrooms

  • 3 Bedrooms
  • 2 Bathrooms

Schools

  • Black Mountain Elementary School
  • Sonoran Trails Middle School
  • Cactus Shadows High School

Utilities

  • Central Air
  • Heating System Uses Natural Gas
  • Septic Tank

Additional Features

  • No Interior Steps
  • Covered Patio or Porch

Community Details

  • Association fees include street maintenance
  • Built by CAMERON, SKYLINE CORP
  • Saguaro West Subdivision

Listing and Financial Details

  • Tax Lot 42
  • Assessor Parcel Number 211-46-094

Property Details

Home Type

Mobile/Manufactured

Est. Annual Taxes

$366

Year Built

Built in 1970

Lot Details

0.8 Acres

HOA Fees

$29 per month

Listing Details

  • Cross Street: CAVE CREEK RD AND WESTLAND RD
  • Legal Info Range: 4E
  • Property Type: Residential
  • Ownership: Fee Simple
  • HOA #2: N
  • Association Fees Land Lease Fee: N
  • Recreation Center Fee 2: N
  • Recreation Center Fee: N
  • Total Monthly Fee Equivalent: 29.16
  • Basement: N
  • Updated Floors: Partial
  • Items Updated Floor Yr Updated: 2010
  • Updated Roof: Full
  • Items Updated Roof Yr Updated: 2013
  • Separate Den Office Sep Den Office: N
  • Year Built: 1970
  • Tax Year: 2014
  • Property Sub Type: Mfg/Mobile Housing
  • Horses: No
  • Lot Size Acres: 0.8
  • Subdivision Name: SAGUARO WEST
  • Architectural Style: Other
  • Property Attached Yn: No
  • General Property Description:PriceSqFt: 69.23
  • Association Fees:HOA Fee2: 350.0
  • Cooling:Central Air: Yes
  • Water Source City Water: Yes
  • Special Features: None

Interior Features

  • Flooring: Carpet, Vinyl, Wood
  • Basement YN: No
  • Possible Use: None
  • Spa Features: None
  • Total Bedrooms: 3
  • Fireplace Features: None
  • Fireplace: No
  • Interior Amenities: No Interior Steps, 3/4 Bath Master Bdrm
  • Living Area: 1661.0
  • Stories: 1
  • Kitchen Features:RangeOven Elec: Yes
  • Other Rooms:Arizona RoomLanai: Yes
  • Other Rooms:Separate Workshop: Yes
  • KitchenFeatures:Refrigerator: Yes

Exterior Features

  • Fencing: None
  • Exterior Features: Private Yard
  • Lot Features: Desert Back, Desert Front, Natural Desert Back, Natural Desert Front
  • Pool Features: None
  • View: Mountain(s)
  • Disclosures: Agency Discl Req
  • Construction Type: Stucco, Steel Frame, Painted
  • Patio And Porch Features: Covered Patio(s), Patio
  • Roof: Foam
  • Construction:Frame - Metal: Yes
  • Exterior Features:Covered Patio(s): Yes
  • Exterior Features:Patio: Yes
  • Exterior Features:Pvt Yrd(s)Crtyrd(s): Yes
  • General Property Description:Community Pool YN2: No
  • General Property Description:Private Pool YN2: No

Garage/Parking

  • Parking Features: RV Access/Parking, Separate Strge Area
  • Attached Garage: No
  • Parking Features:Separate Strge Area: Yes
  • Parking Features:RV AccessParking: Yes

Utilities

  • Cooling: Central Air
  • Heating: Natural Gas
  • Laundry Features: Other, See Remarks
  • Cooling Y N: Yes
  • Heating Yn: Yes
  • Water Source: City Water
  • Heating:Natural Gas: Yes
  • Sewer Septic Tank: Yes

Condo/Co-op/Association

  • Association Fee: 350.0
  • Association Fee Frequency: Annually
  • Association Name: SELF MANAGED
  • Phone: 000-000-0000
  • Association: Yes

Association/Amenities

  • Association Fees:HOA YN2: Y
  • Association Fees:HOA Transfer Fee2: 200.0
  • Association Fees:HOA Paid Frequency: Annually
  • Association Fees:HOA Name4: SELF MANAGED
  • Association Fees:PAD Fee YN2: N
  • Association Fees:Cap ImprovementImpact Fee _percent_: %
  • Association Fees:Cap ImprovementImpact Fee 2 _percent_: %
  • Association Fee Incl:Street Maint: Yes

Fee Information

  • Association Fee Includes: Street Maint

Schools

  • Elementary School: Black Mountain Elementary School
  • High School: Cactus Shadows High School
  • Junior High Dist: Cave Creek Unified District
  • Middle Or Junior School: Sonoran Trails Middle School

Lot Info

  • Land Lease: No
  • Lot Size Sq Ft: 34930.0
  • Parcel #: 211-46-094

Building Info

  • Builder Name: CAMERON, SKYLINE CORP

Tax Info

  • Tax Annual Amount: 365.68
  • Tax Book Number: 211.00
  • Tax Lot: 42
  • Tax Map Number: 46.00
Create a Home Valuation Report for This Property
The Home Valuation Report is an in-depth analysis detailing your home's value as well as a comparison with similar homes in the area

Home Values in the Area

Source: Public Records

Average Home Value in this Area


Source: Public Records

Property History

We collect this data history from publicly available records. To have your information removed, we recommend requesting removal directly through your county’s website.

Date Event Price List to Sale Price per Sq Ft
03/31/2015 03/31/15 Sold $115,000 -10.9% $69 / Sq Ft
03/10/2015 03/10/15 Pending -- -- --
02/02/2015 02/02/15 Price Changed $129,000 -7.2% $78 / Sq Ft
01/11/2015 01/11/15 Price Changed $139,000 -7.3% $84 / Sq Ft
12/17/2014 12/17/14 For Sale $150,000 -- $90 / Sq Ft
Source: Arizona Regional Multiple Listing Service (ARMLS)

Tax History

We collect this data history from publicly available records. To have your information removed, we recommend requesting removal directly through your county’s website.

Year Tax Paid Tax Assessment Tax Assessment Total Assessment is a certain percentage of the fair market value that is determined by local assessors to be the total taxable value of land and additions on the property. Land Improvement
2025 $458 $11,904 -- --
2024 $431 $11,337 -- --
2023 $431 $19,250 $16,790 $2,460
2022 $422 $15,160 $12,940 $2,220
2021 $474 $14,730 $12,550 $2,180
2020 $467 $13,350 $11,170 $2,180
2019 $453 $12,880 $9,610 $3,270
2018 $436 $15,540 $12,270 $3,270
2017 $420 $12,460 $9,830 $2,630
2016 $418 $10,350 $7,680 $2,670
2015 $395 $9,090 $6,450 $2,640
Source: Public Records

Agents Affiliated with this Home

  • Section Image
  • Section Image
See All Agents

Map

Source: Arizona Regional Multiple Listing Service (ARMLS)

MLS Number: 5212156

Arizona Regional Multiple Listing Service (ARMLS)
Your Personal Tour Guide

Ask me questions while you tour the home.